Michaelskirche, Fulda

In A.D. 744, St. Sturmius founded a monastery in Fulda and built a church on the site of the current cathedral. A cemetery for the monks was established on the hill overlooking the church. In 822 St. Michaels church was built at the direction of the Abbot Aegil as a burial chapel for the cemetery. It began as a small circular chapel built over a crypt.  Over the years a nave, a second tower, and transepts were added. Except for periods of renovation and repair it has been in continuous use for 1200 years.
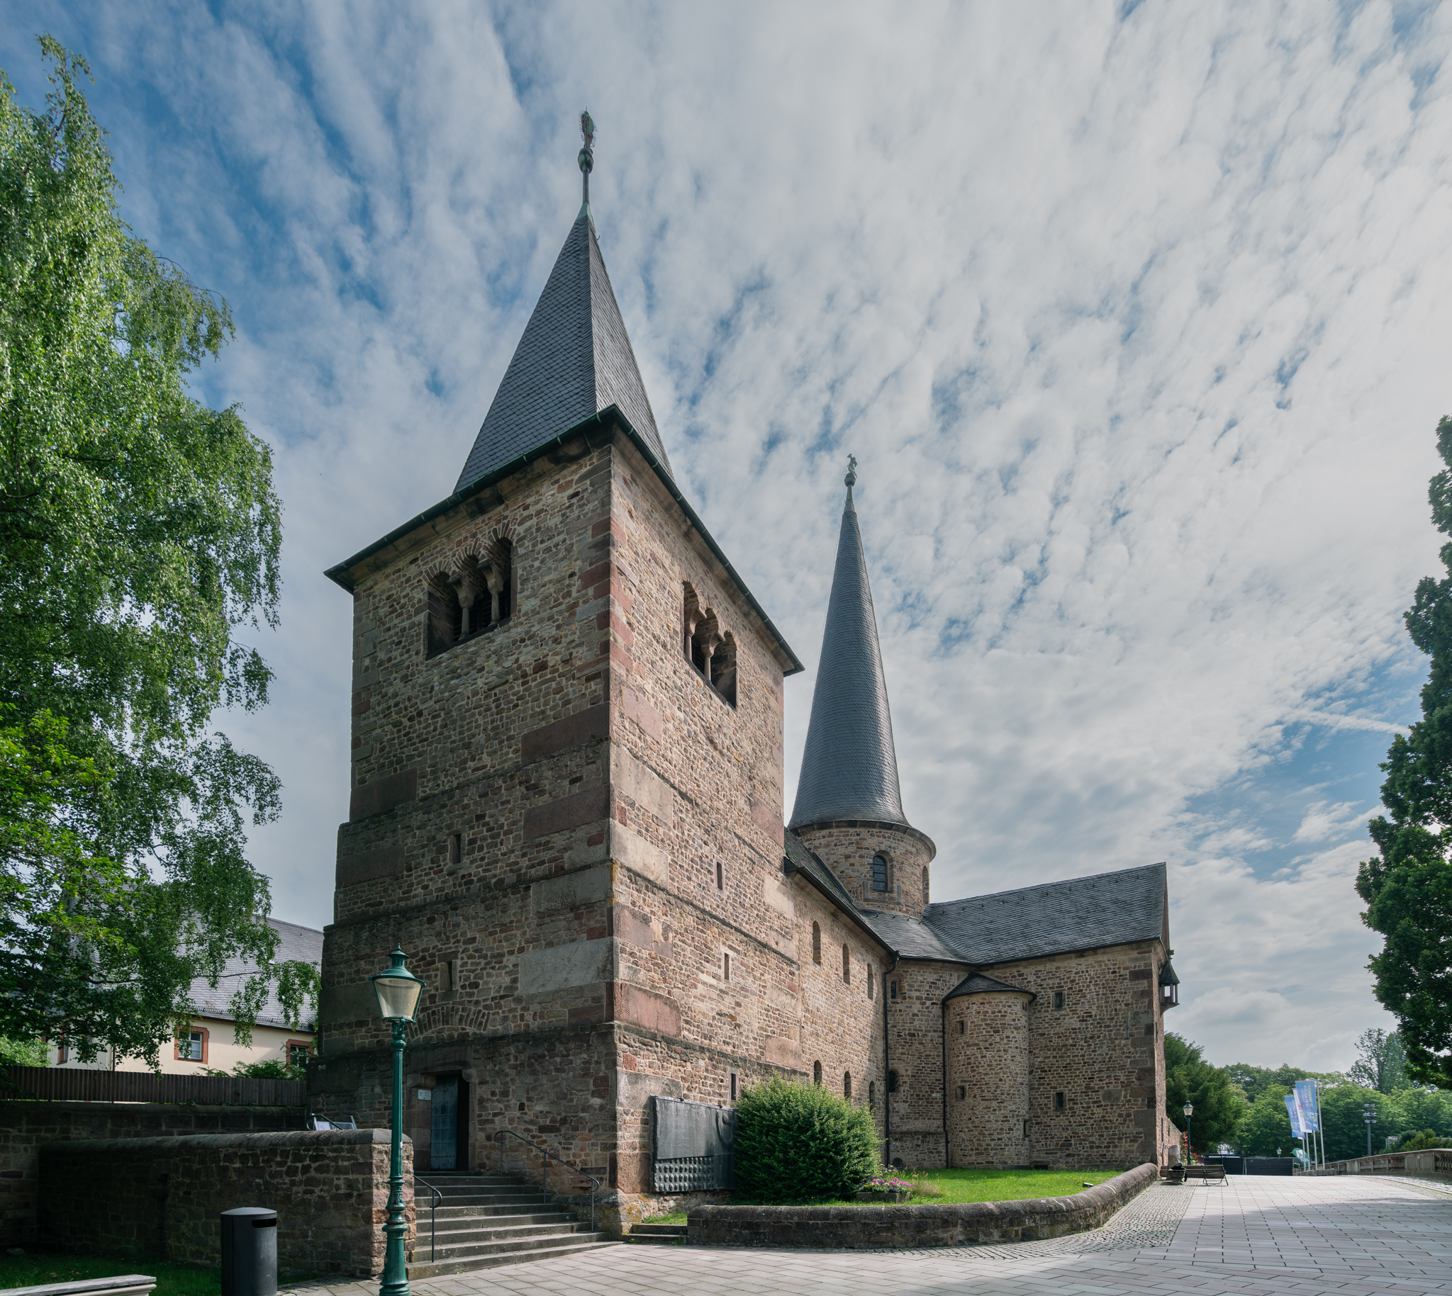
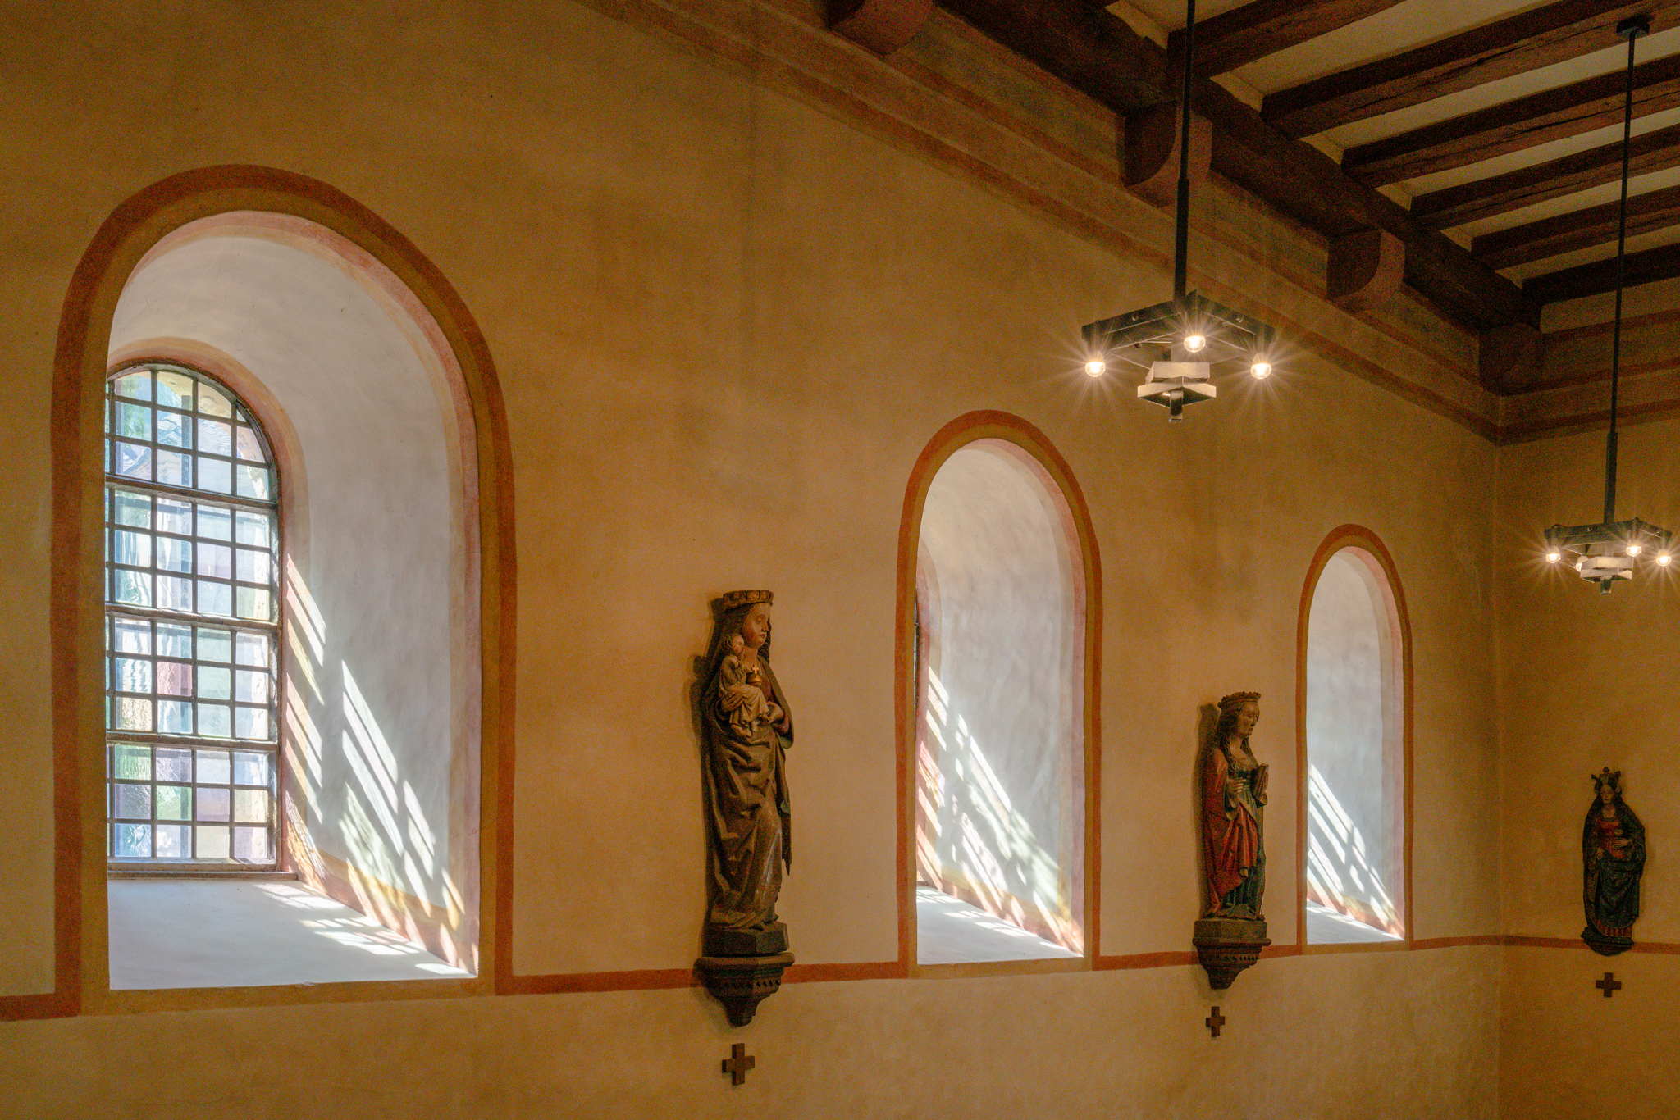
The entrance is through the square west tower into a welcome area with some literature. Then you pass through the narrow 11th century nave with some seating and gothic figures on the walls before reaching the rotunda.
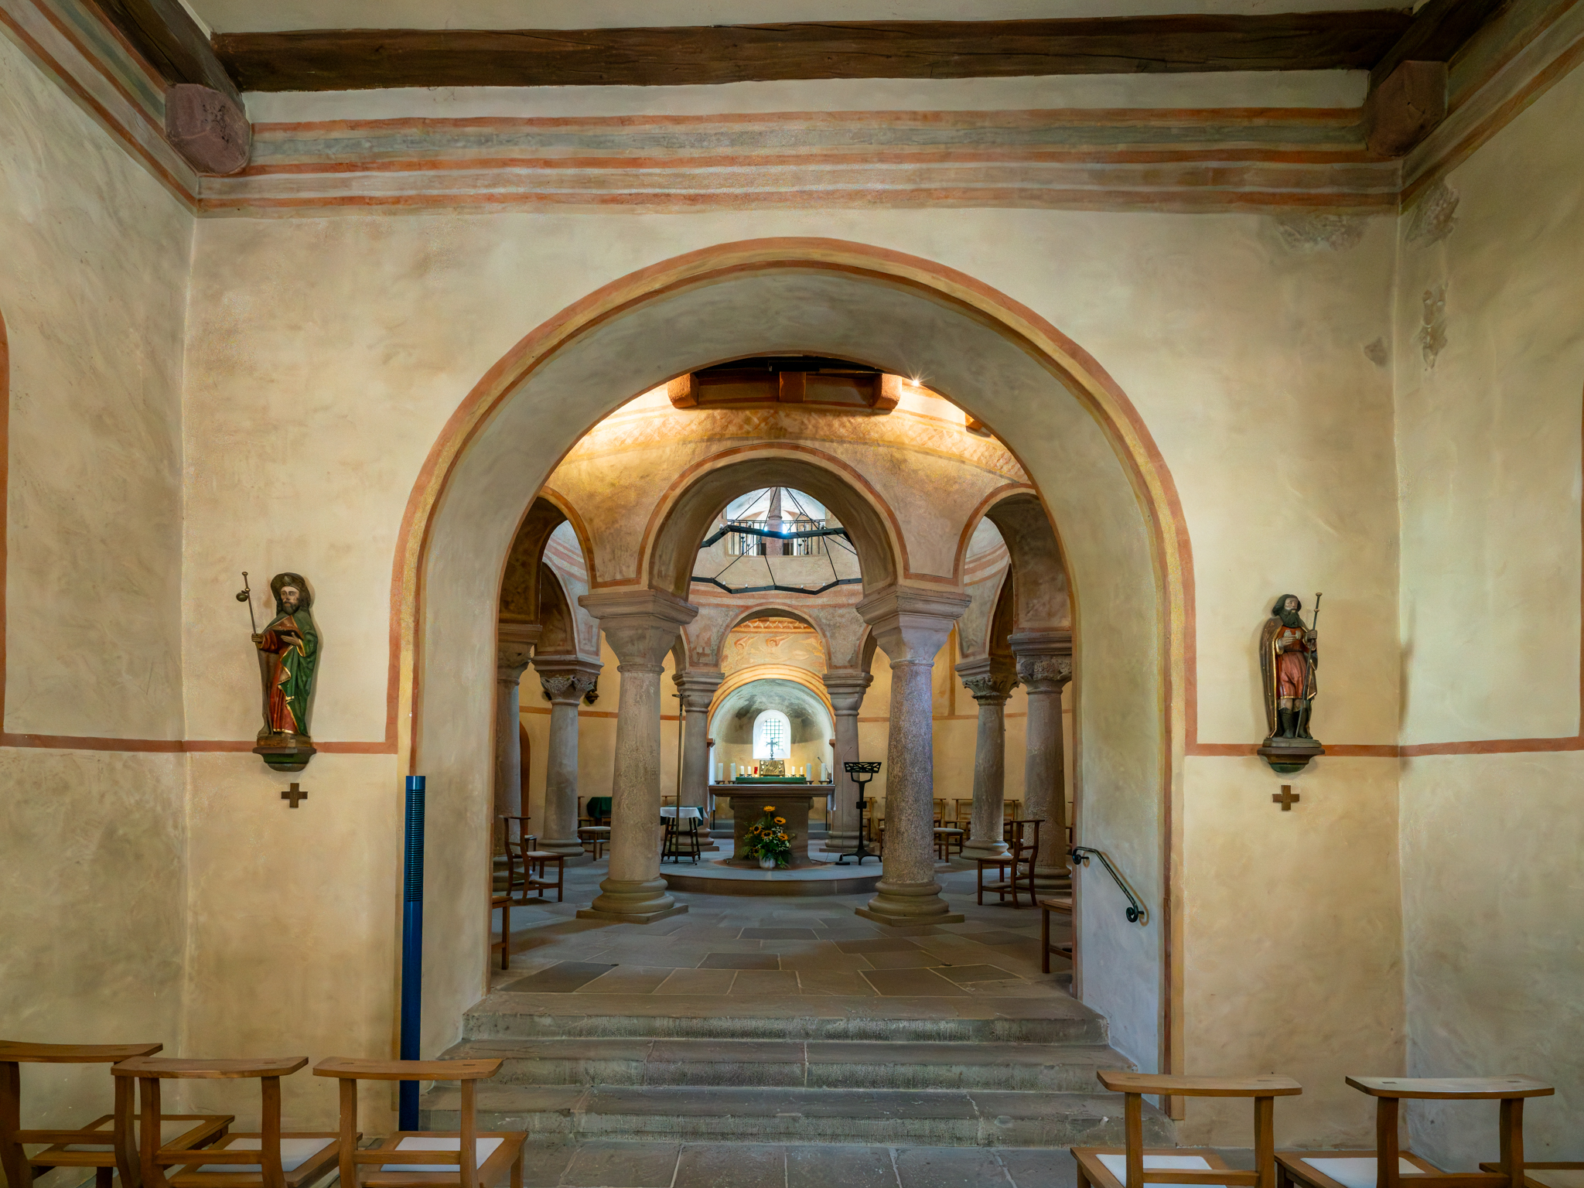
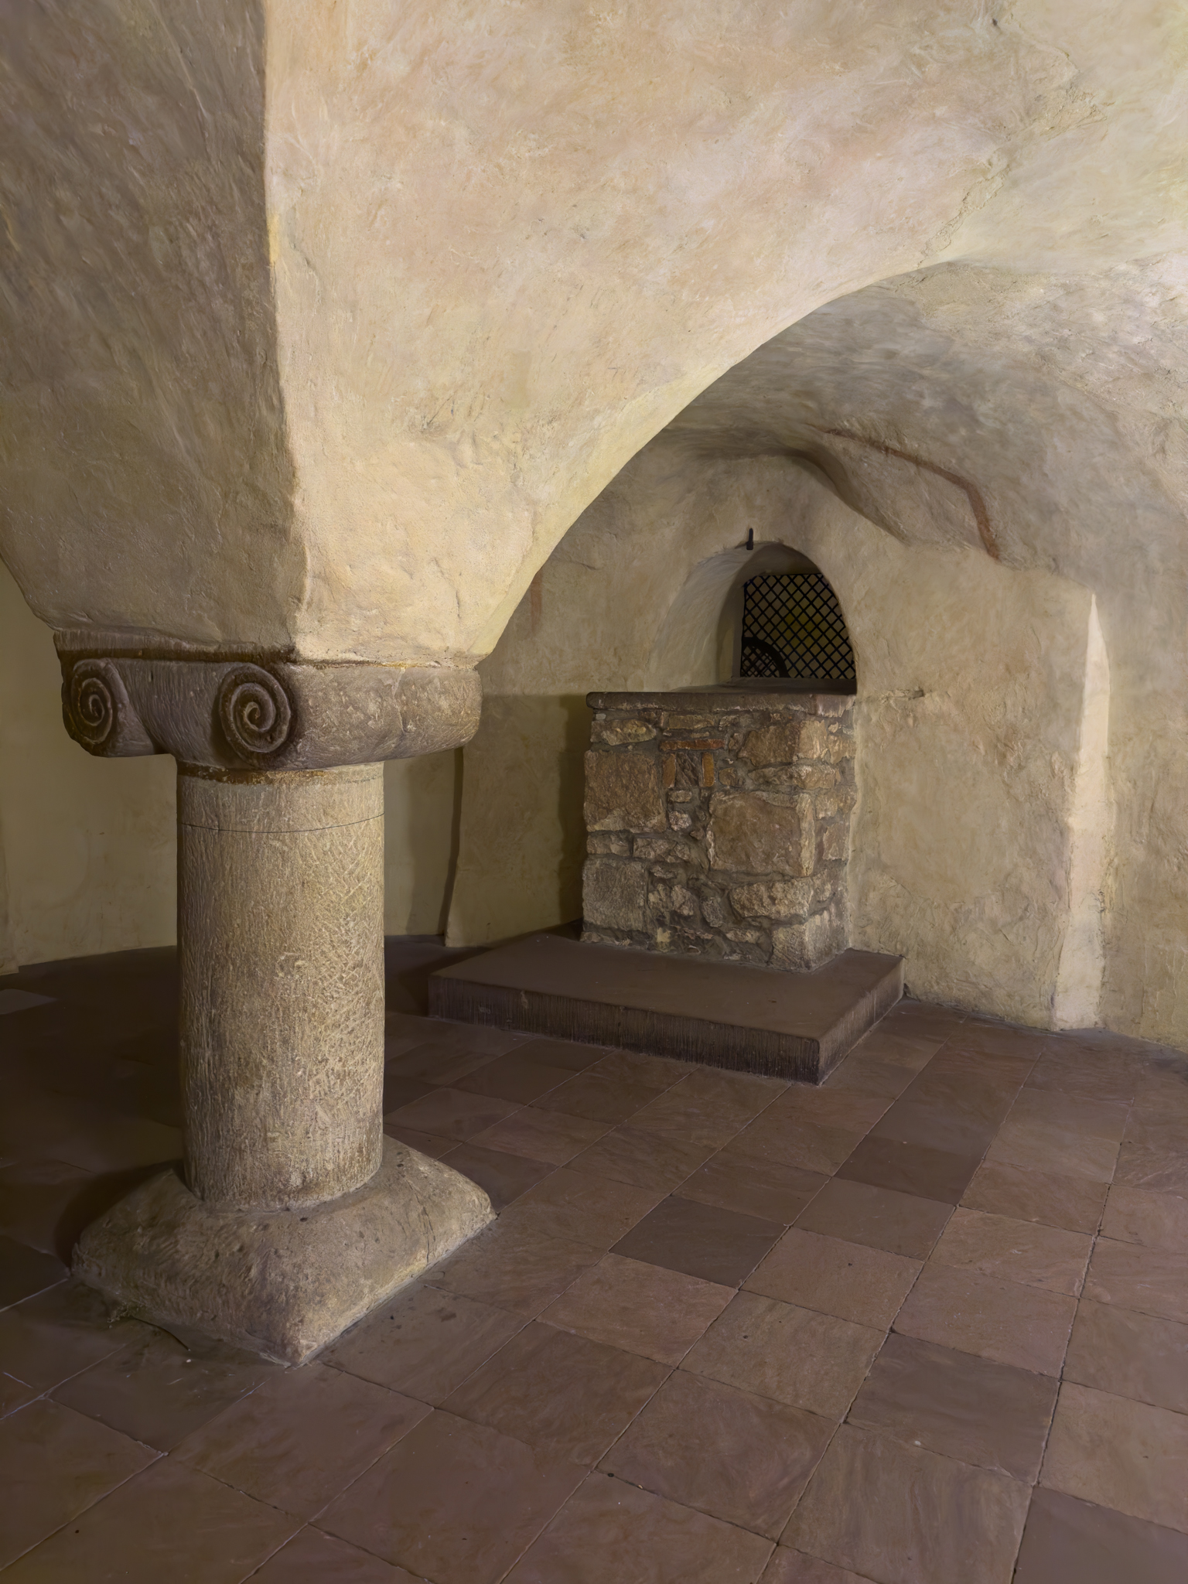
The original circular chapel with its eight columns stands over a crypt built around a single central column. The biographer of Abbot Aegil, a monk named Candidus Bruun, described this design. The column in the crypt signifies Christ, the foundation of the church, the columns represent the beatitudes by which we order our lives. See the end of this post for a longer quote from the biography.
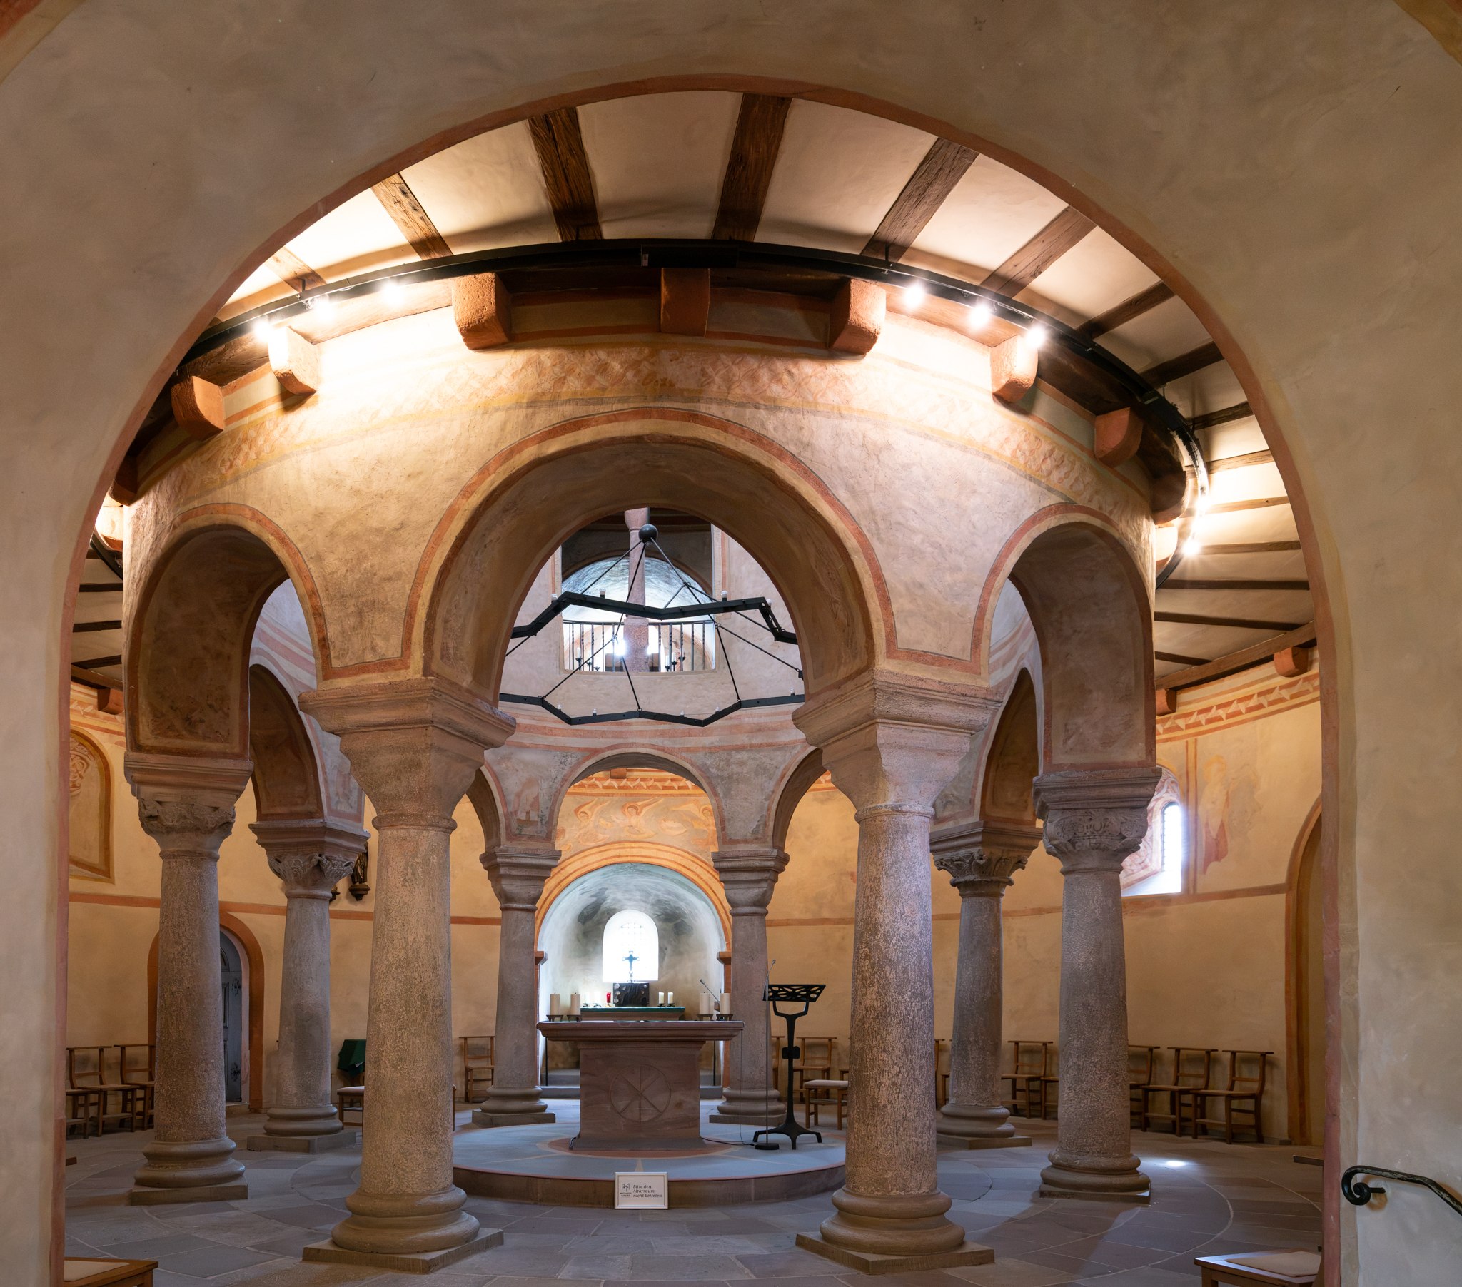
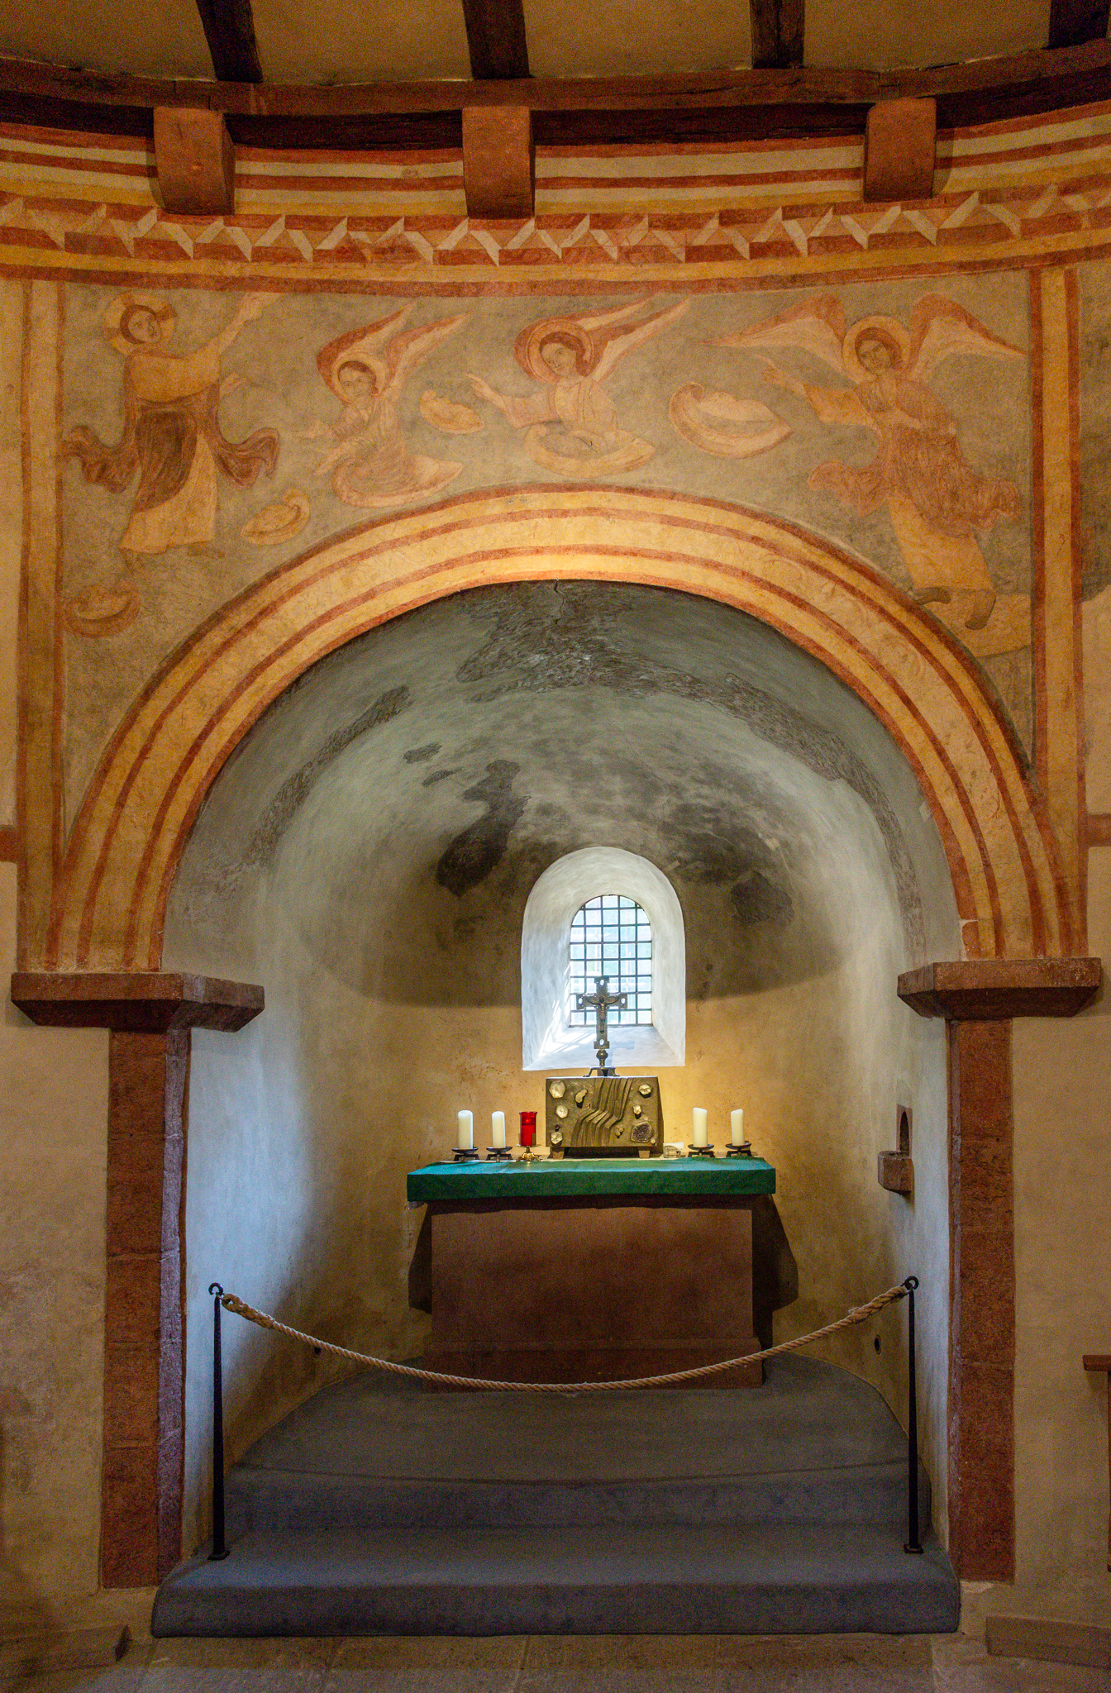
The circular tower over the main altar was apparently originally a single story stone dome. It was raised several times to its current height. This small east apse is framed by an 11th century depiction of the archangel Michael and others.
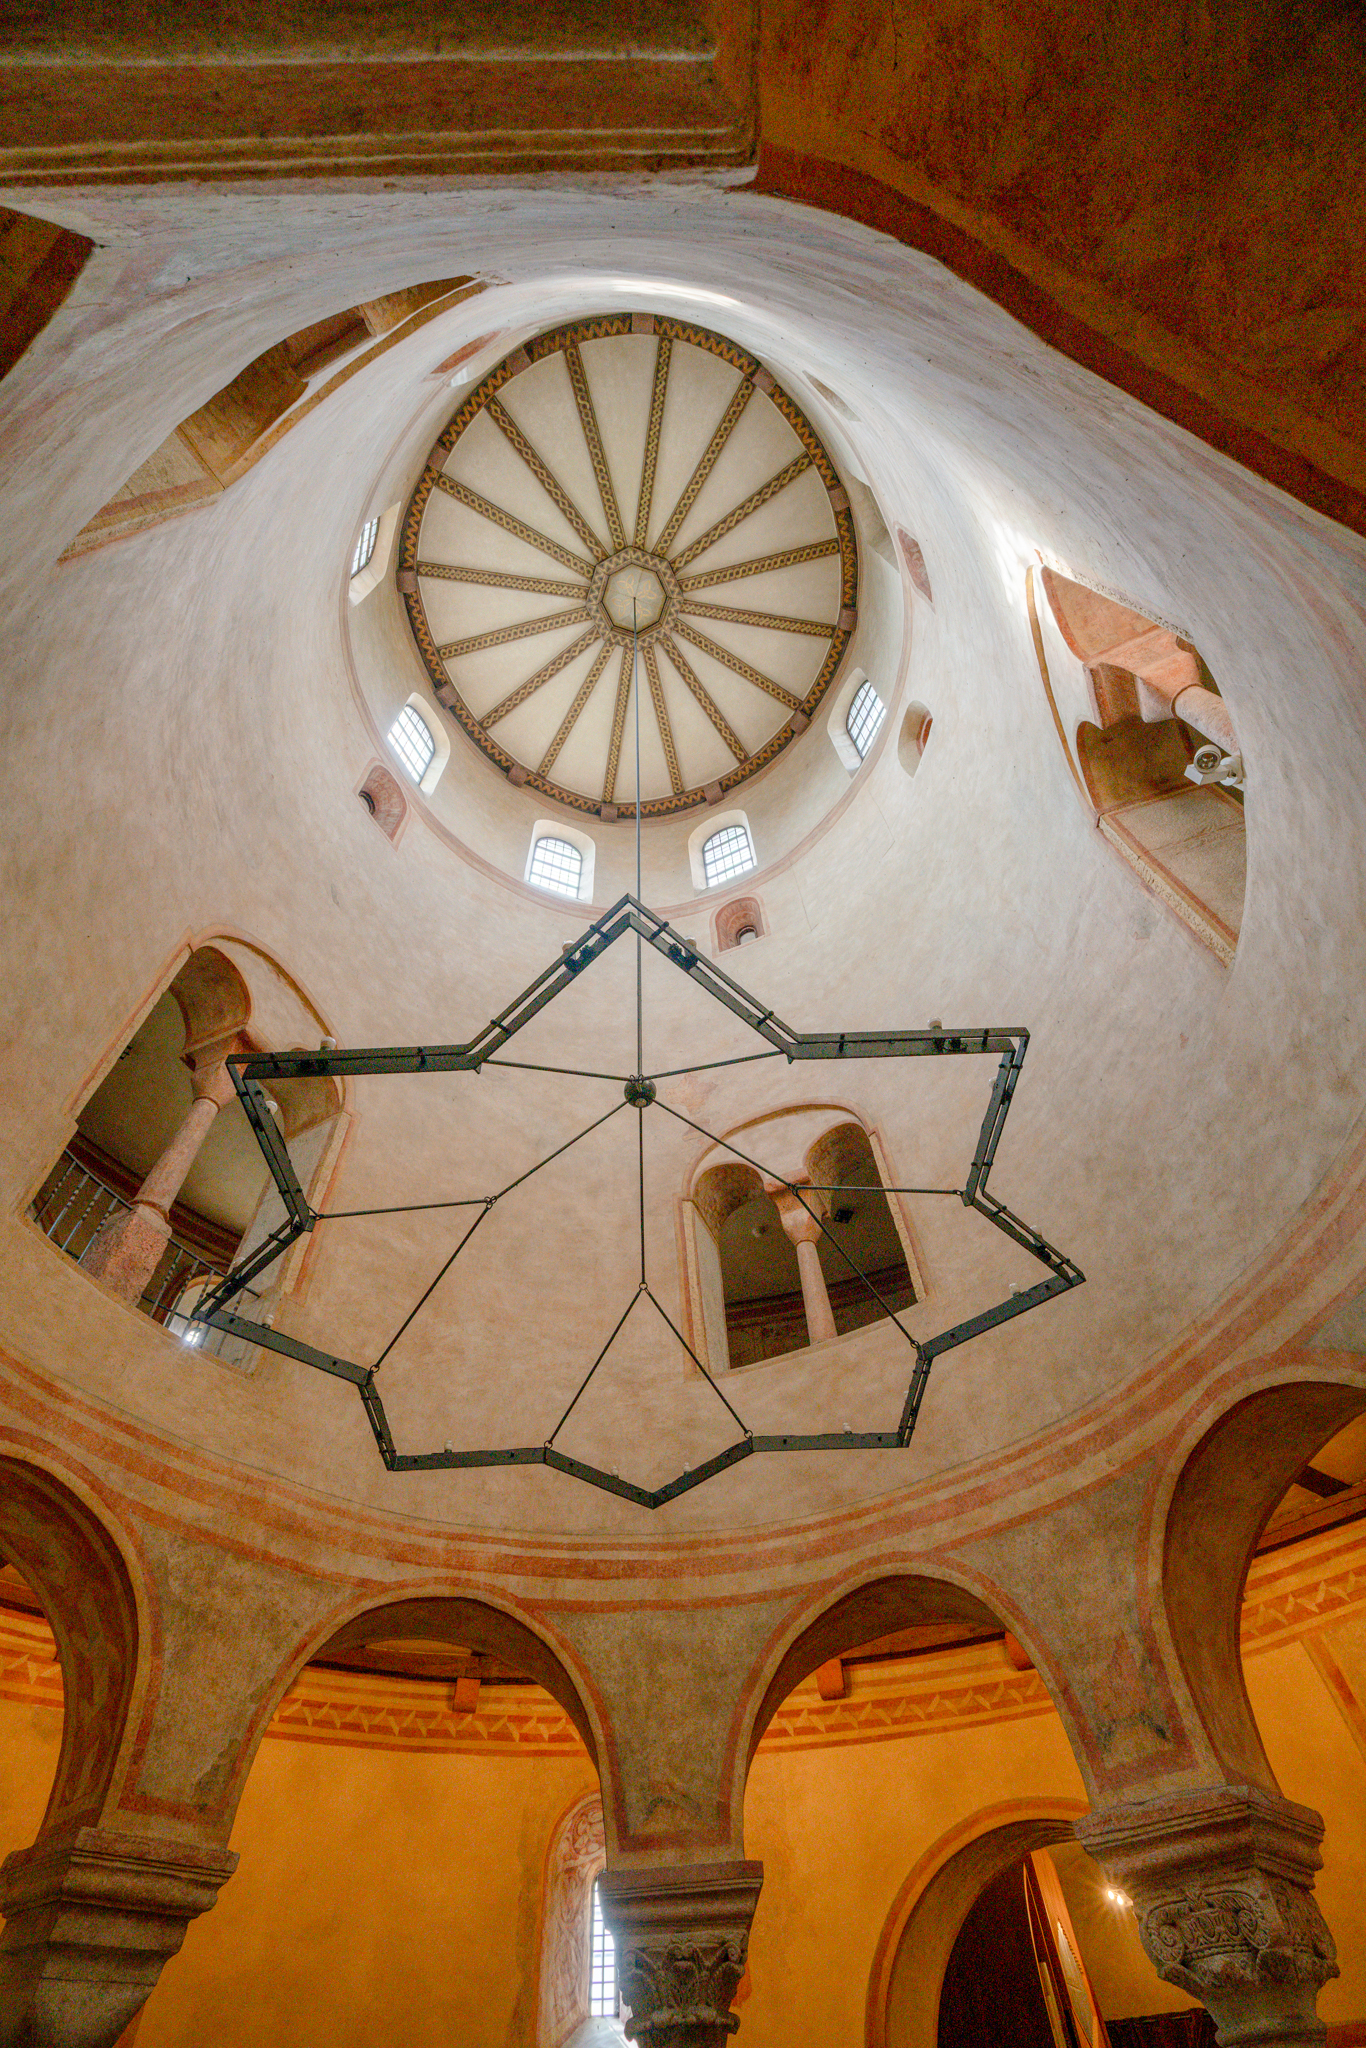
The crypt with the single pillar is accessed through the south transept via a circular stairway.
When I first visited this church in 2022, my main sources of information were literature available at the church and a few sparse internet pages. The advent of AI has opened up new paths of discovery.

I was intrigued by the mention of a biography of Aegil in a booklet at the church. The Claude chatbot located the original medieval latin text of both the prose and verse versions. I could never have found the text with traditional search methods. I used Google Translate to translate the passage related to the construction of St. Michael’s church. There are a couple odd phrases, but overall the english is very natural. The text takes a mere architectural relic and brings to life the people who first worshiped there.

Here’s the translation: 

The father of the monastery, diligently learning the joys of common life, with the advice and consent of the brethren, built a small round church, where the deceased bodies of the brethren, given up for burial, rest, which they call a cemetery, which is called χοιμητηςιοη in Greek, but in Latin it is interpreted as dormitory. The structure of this building, also, under the ground, where the passage goes around the cave, rises strongly from a single stone column placed in the middle, with arches here and there joined to it; but above it is supported by eight columns and at the top of the work is closed with a single stone. This building, indeed, was designed by this venerable father and the above-mentioned master with his companions, who were learned by divine teaching, and which, however, I think, can be foreshadowed by the figure of Christ and the church, while preserving the faith of Christ and the church. For the apostle Paul, who himself is called a vessel of election by the Lord, speaking clearly to his hearers about the church of Christ, built of living stones, that is, holy men, that it is the dwelling place of God, says: For the temple of God is holy, which you are; the chief builder and builder of whose roof is Christ Jesus, the foundation and pillar, which remains forever immovable by the power of perpetual majesty; in whom every building, when constructed, grows into a holy temple in the Lord. What this signifies, that in the top one stone the perfection of this building is completed, is suggested by the same teacher, who teaches us to pray with an intent mind, that ‘he who began a good work in us may complete it until the day of Christ Jesus, so that all our work may always begin with God and be finished through him, having begun. Therefore, the eight pillars standing in this temple of the Lord are fittingly adapted to the eight beatitudes, which the Lord himself includes in the gospel, so that whoever completes these four times two times with Jesus may deserve to be held in this church as the support of Christ. But the circle of the church, which has no end, having within it the summaries of life, that is, the divine sacraments, the kingdom of perpetual majesty and the hope of eternal life and the lasting rewards, with which the just are deservedly crowned for ever, does not seem to signify incongruously.
Regensburg Cathedral

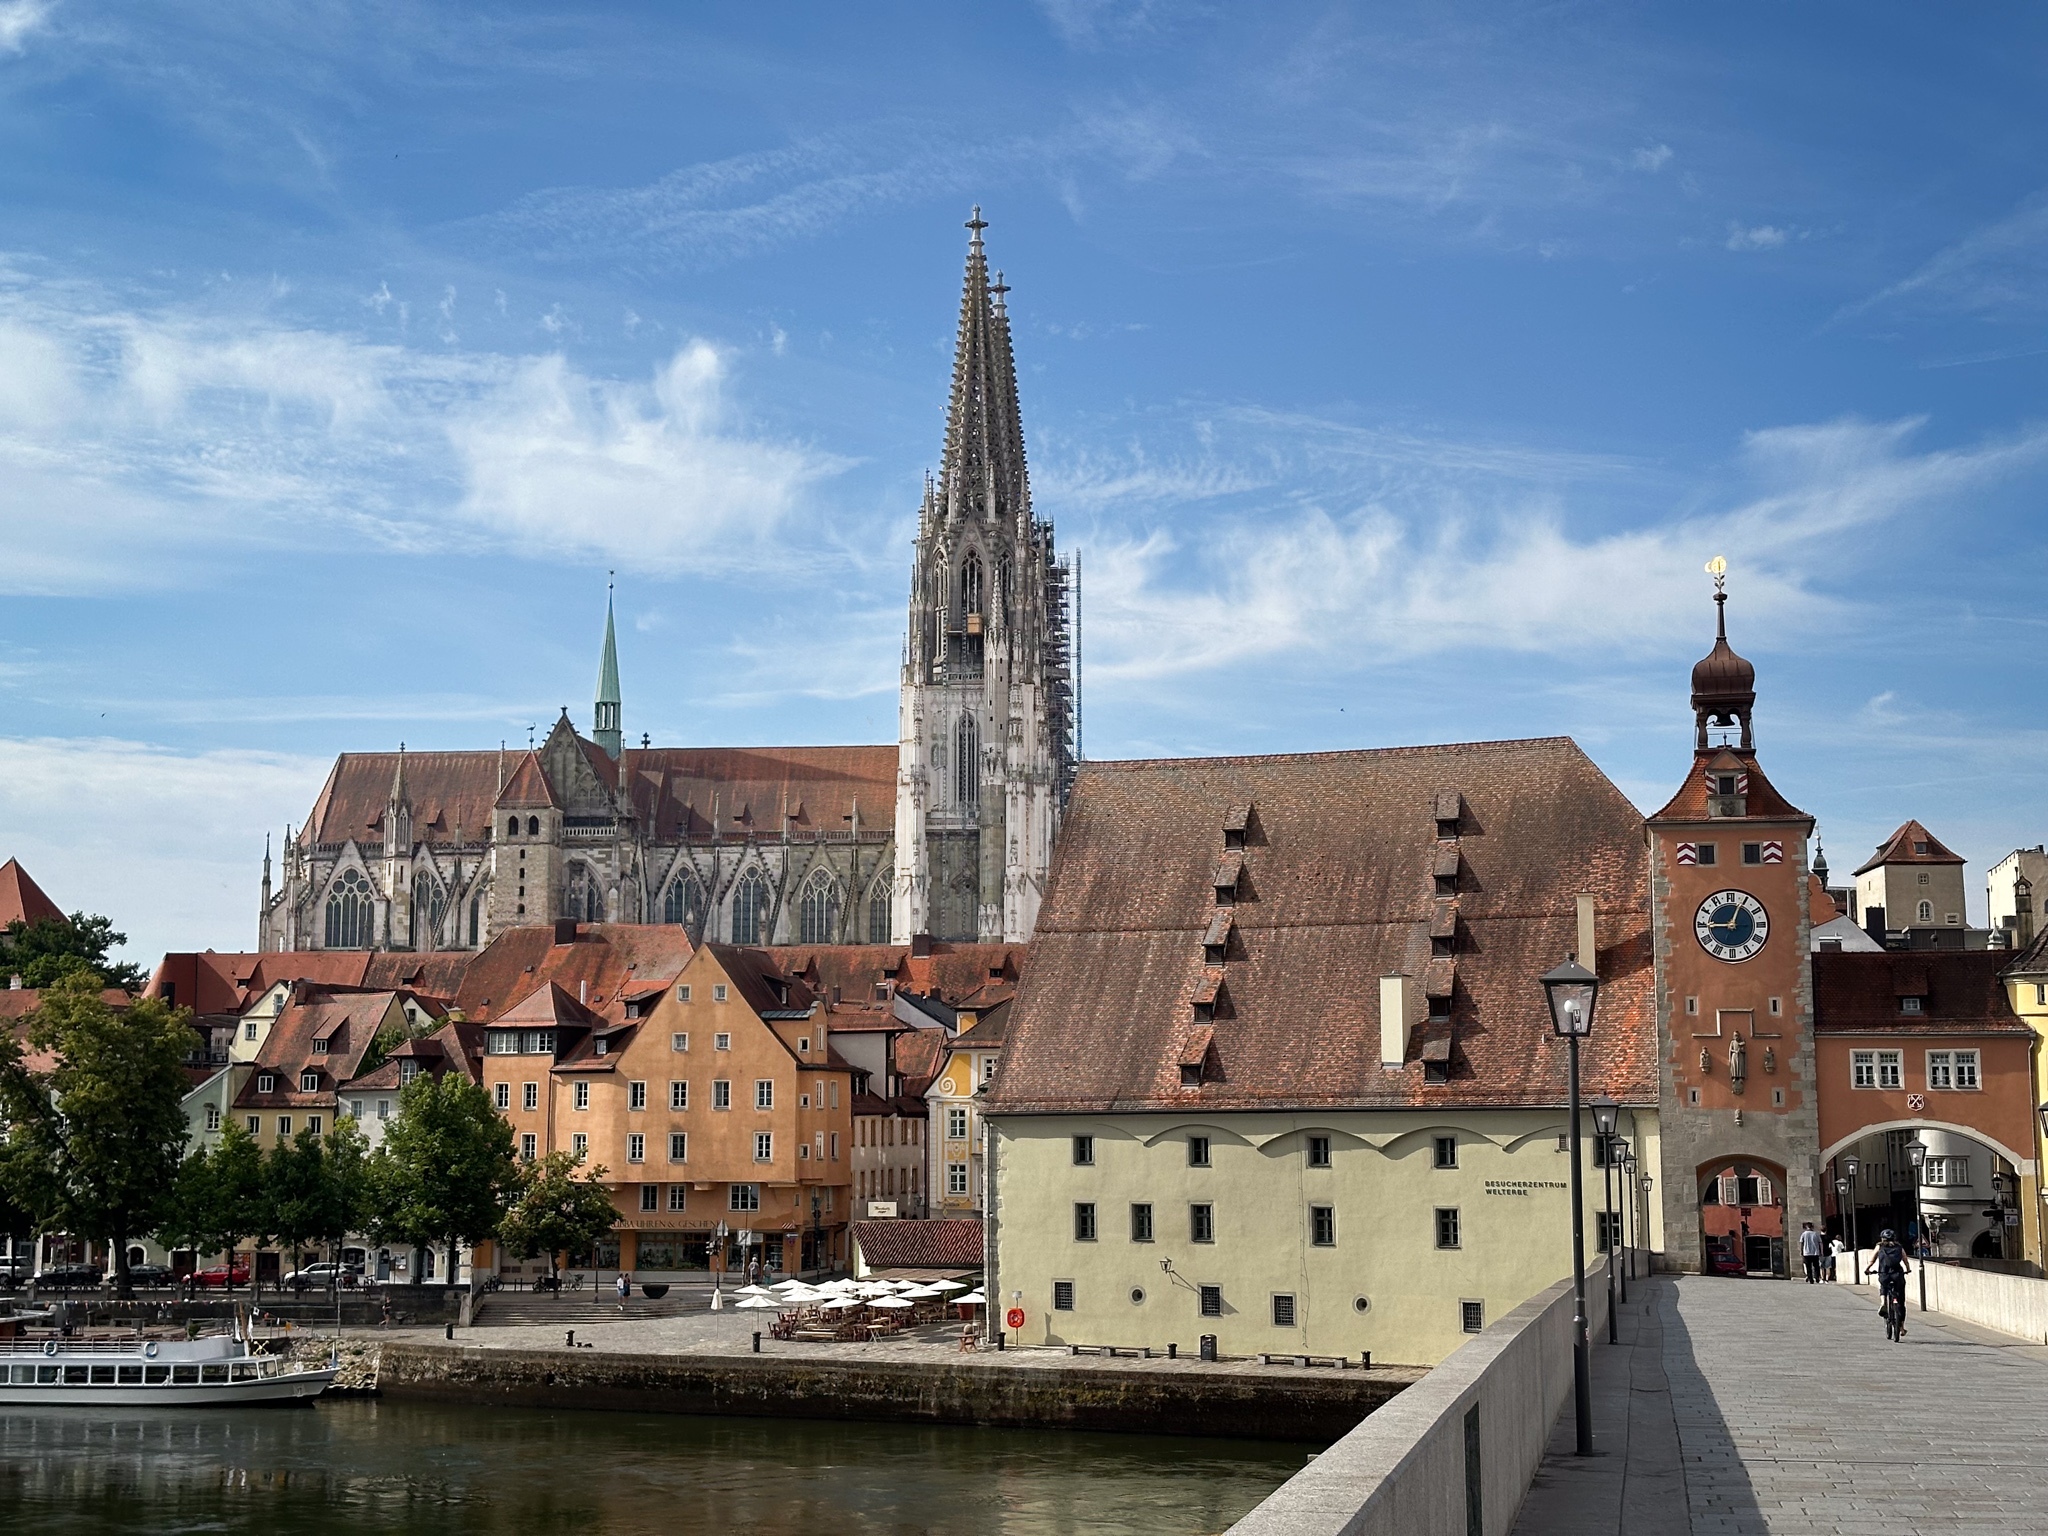
Regensburg is a lively World Heritage site on the River Danube. Viewed from the stone bridge (built ca 1135), the Cathedral of St. Peter rises above the town skyline. Below the spires, white umbrellas mark the Wurstkuchl which has been selling bratwurst for over 500 years.

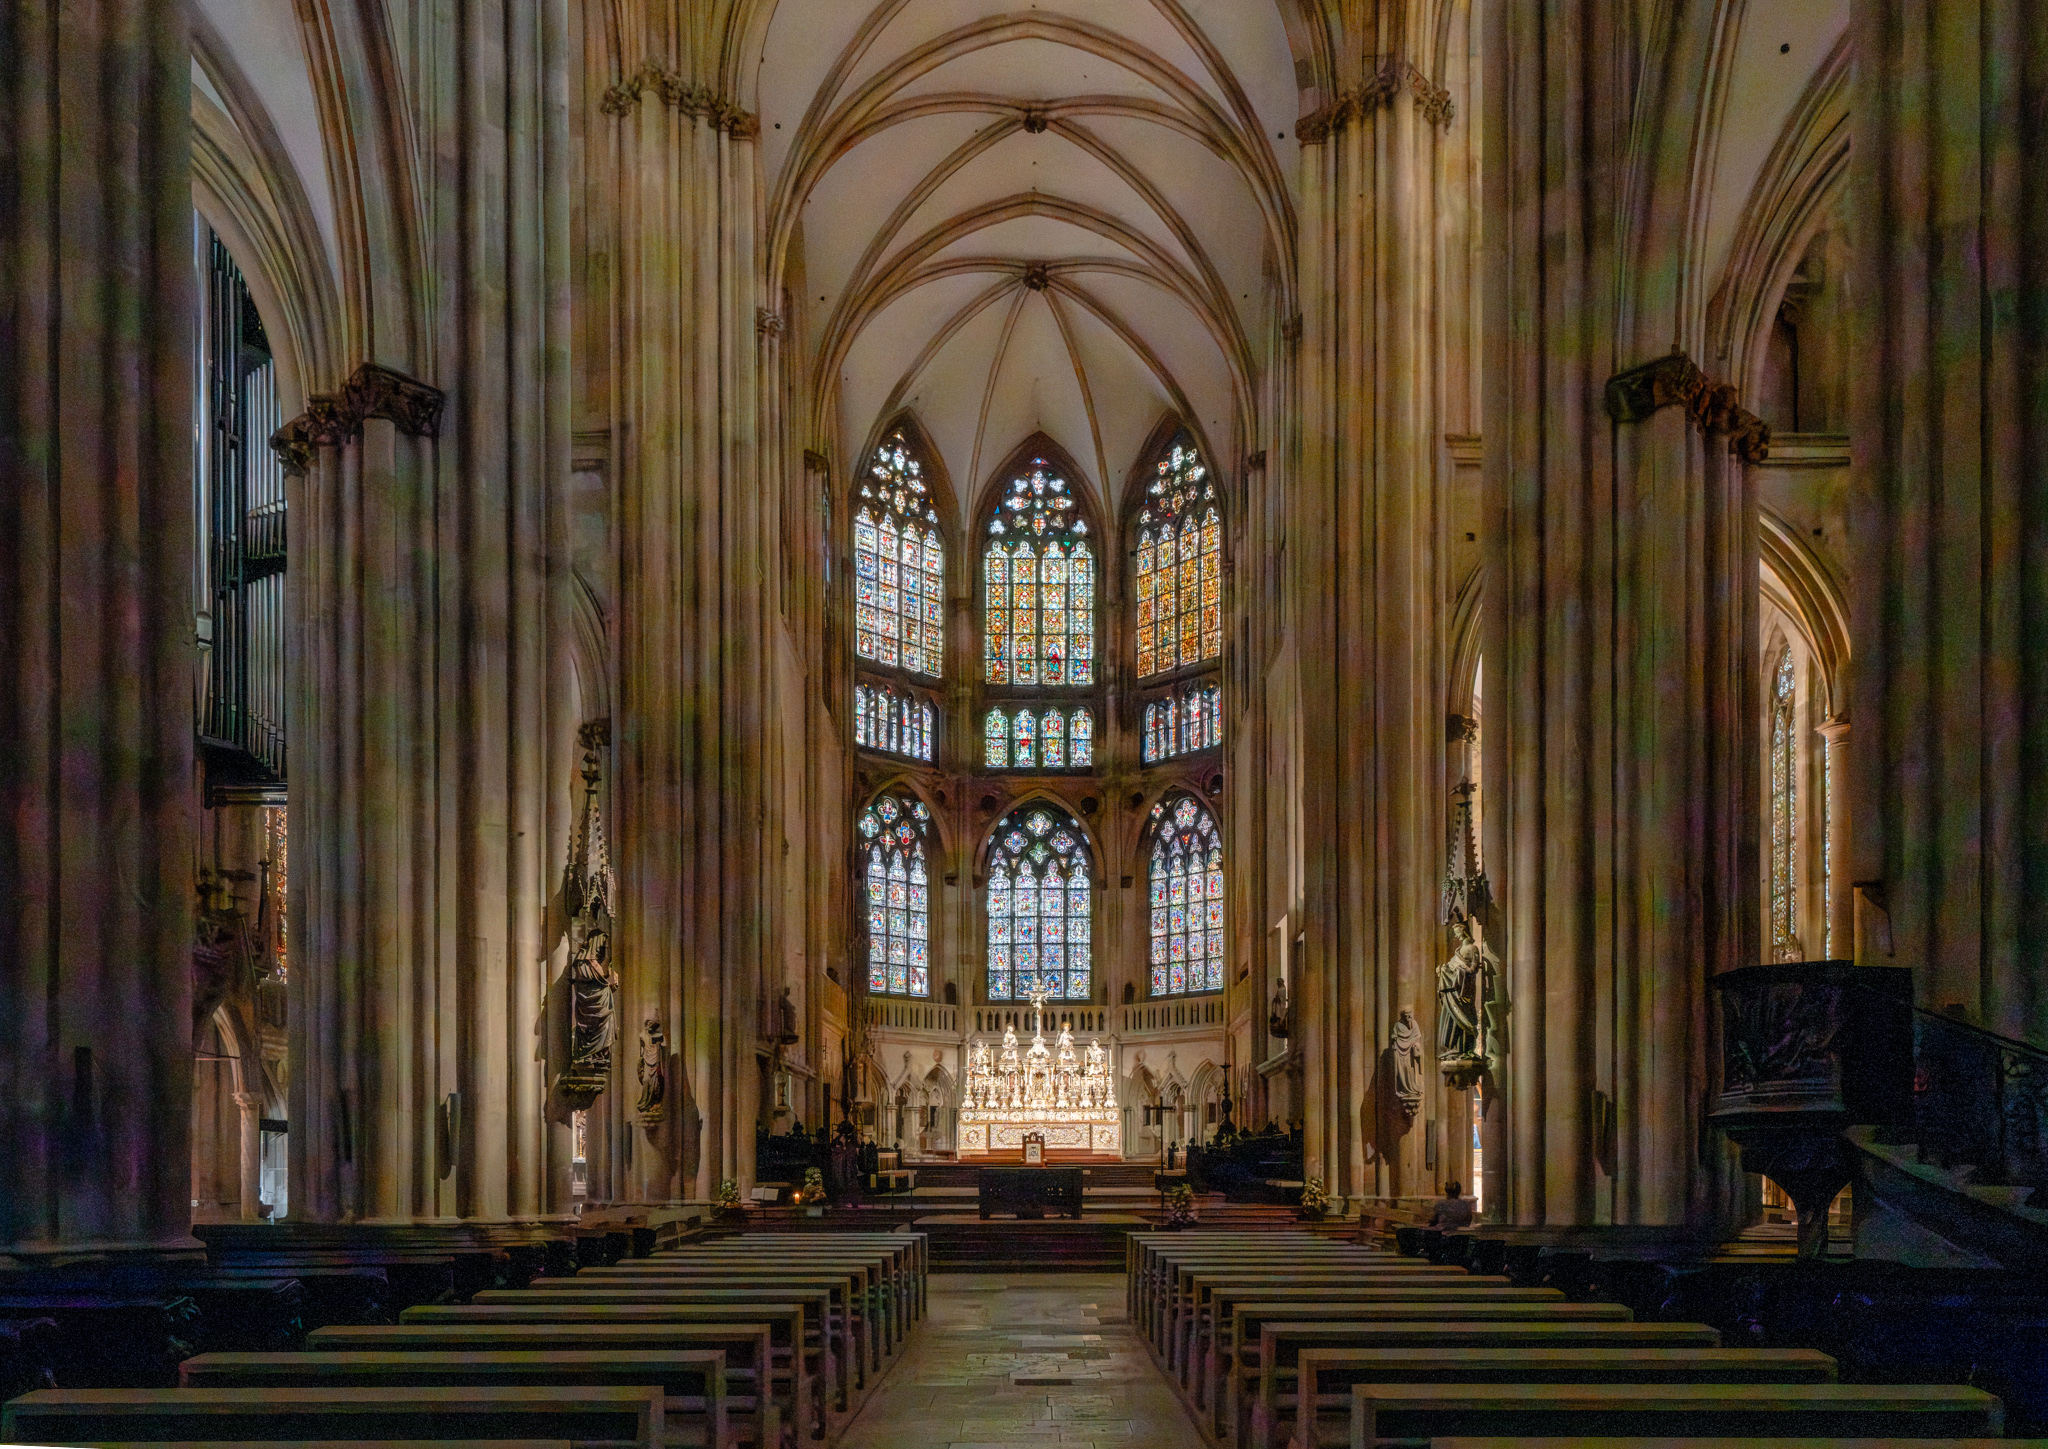
Construction on the cathedral began in 1273 and follows a high gothic design established by the second architect in 1285. The design was adhered to through completion in 1872. Thus the church has a remarkably coherent appearance for its 600 year timeline.

Originally, the interior was painted and frescoed. Elaborate ornamentation was added during the Baroque era. In the 19th century the decorations were removed leaving only the stone with the vertical lines of the columns leading the eye upward, while the early gothic windows and silver altar (19th century) draw the eye forward. Light from the aisle windows alternates with shadows to give dynamism to the entire interior.

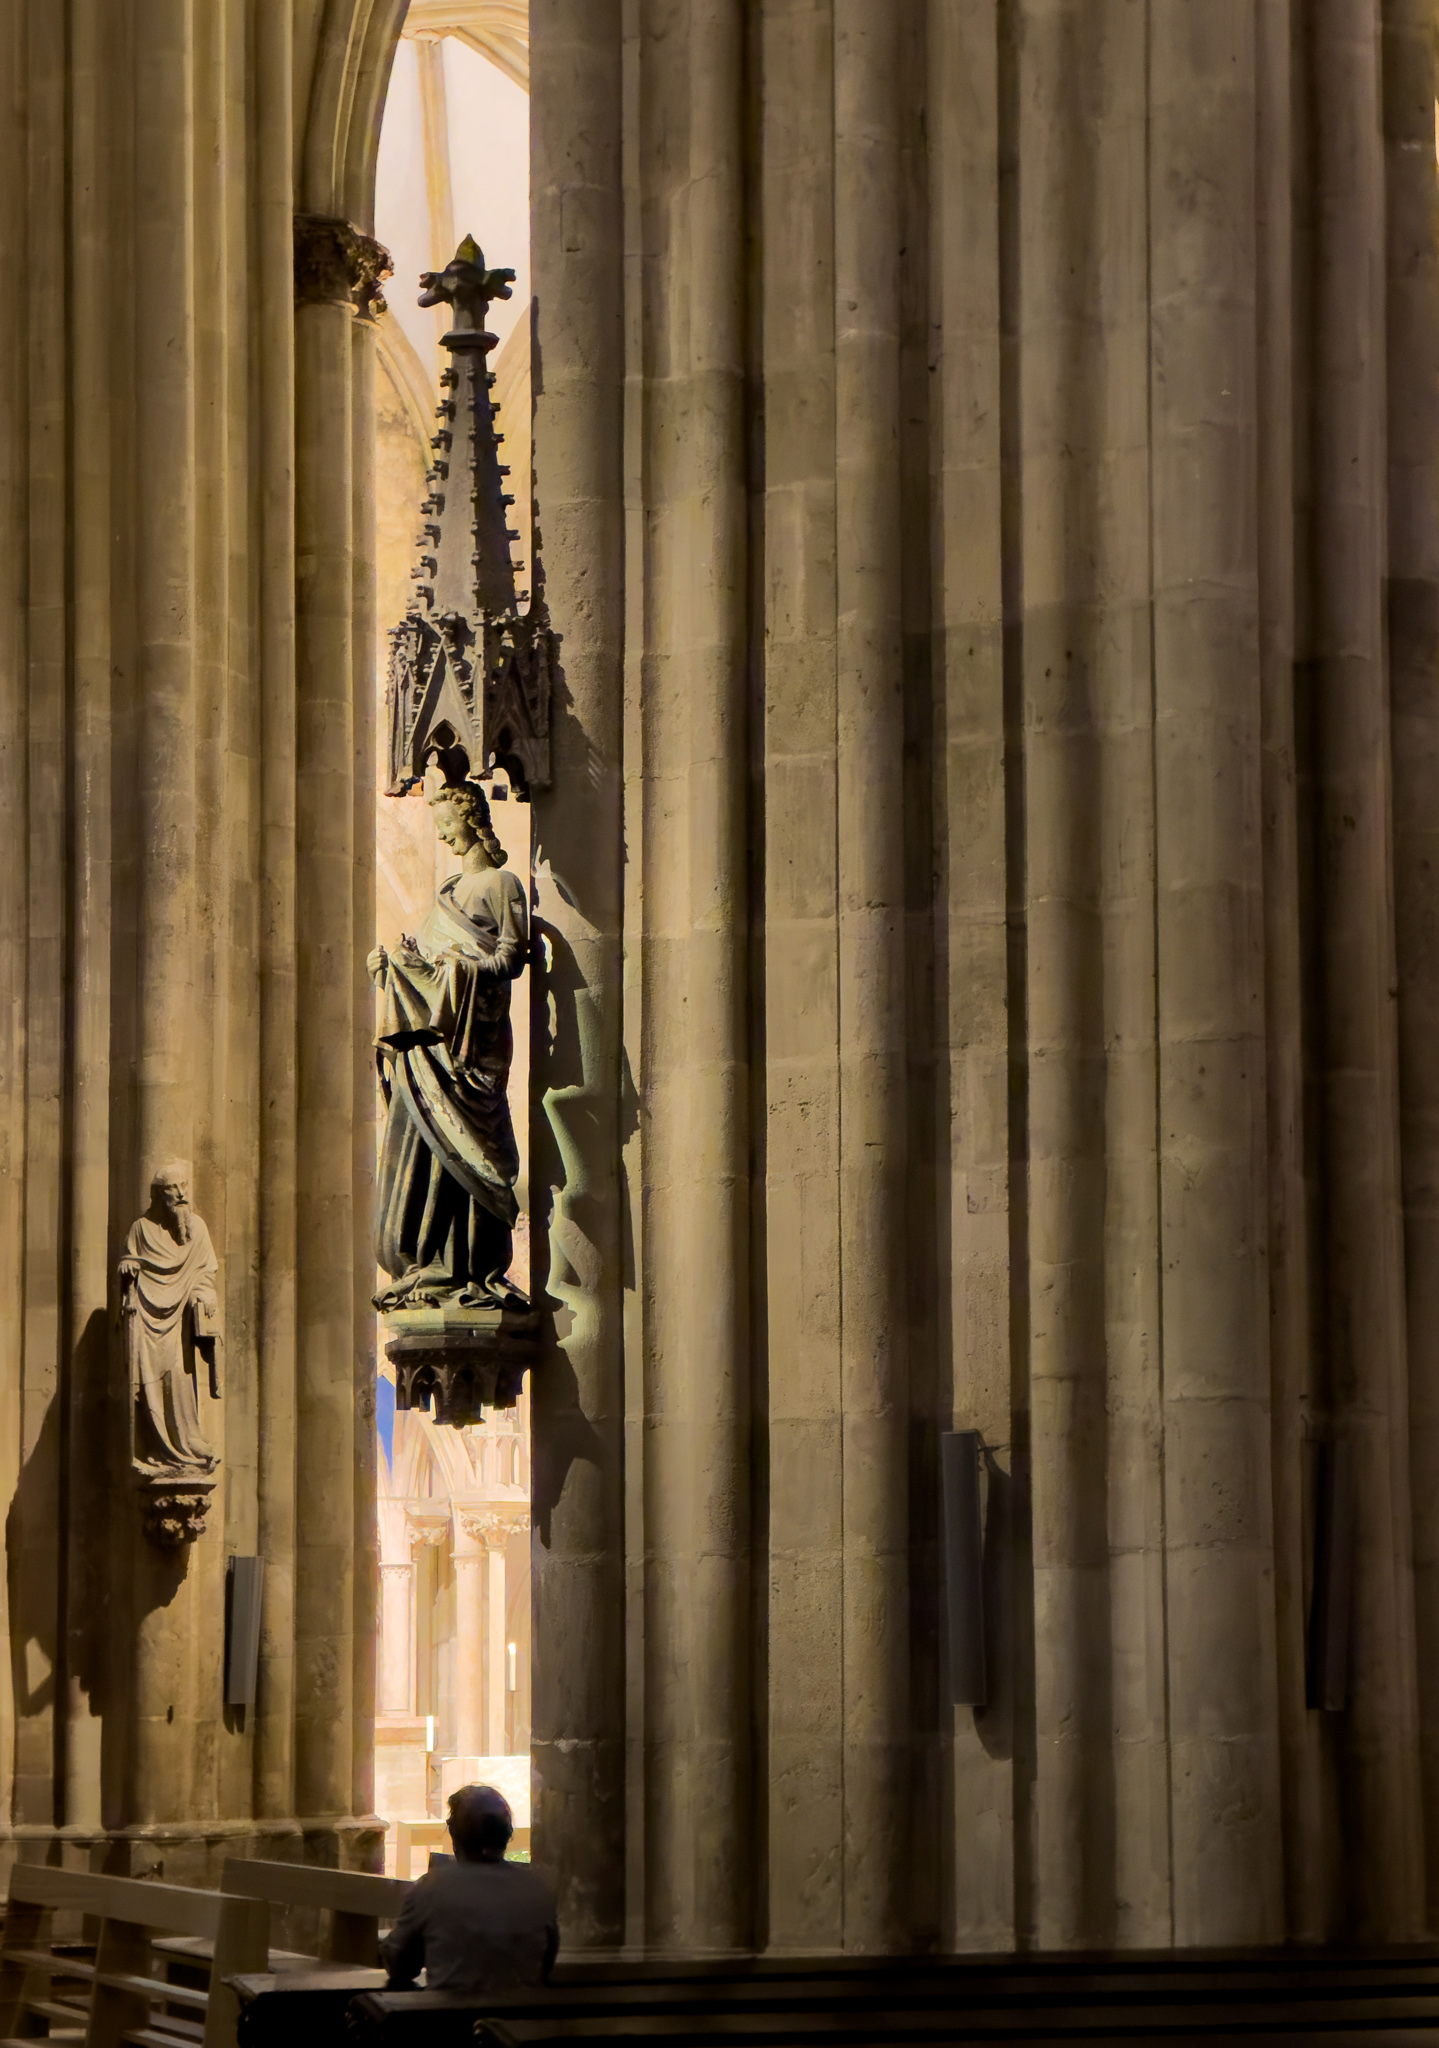
Although Germany is largely a secular nation, many still seek spiritual connections. A few folks can be often be found in quiet prayer or meditation, especially in the morning before most tourists arrive.

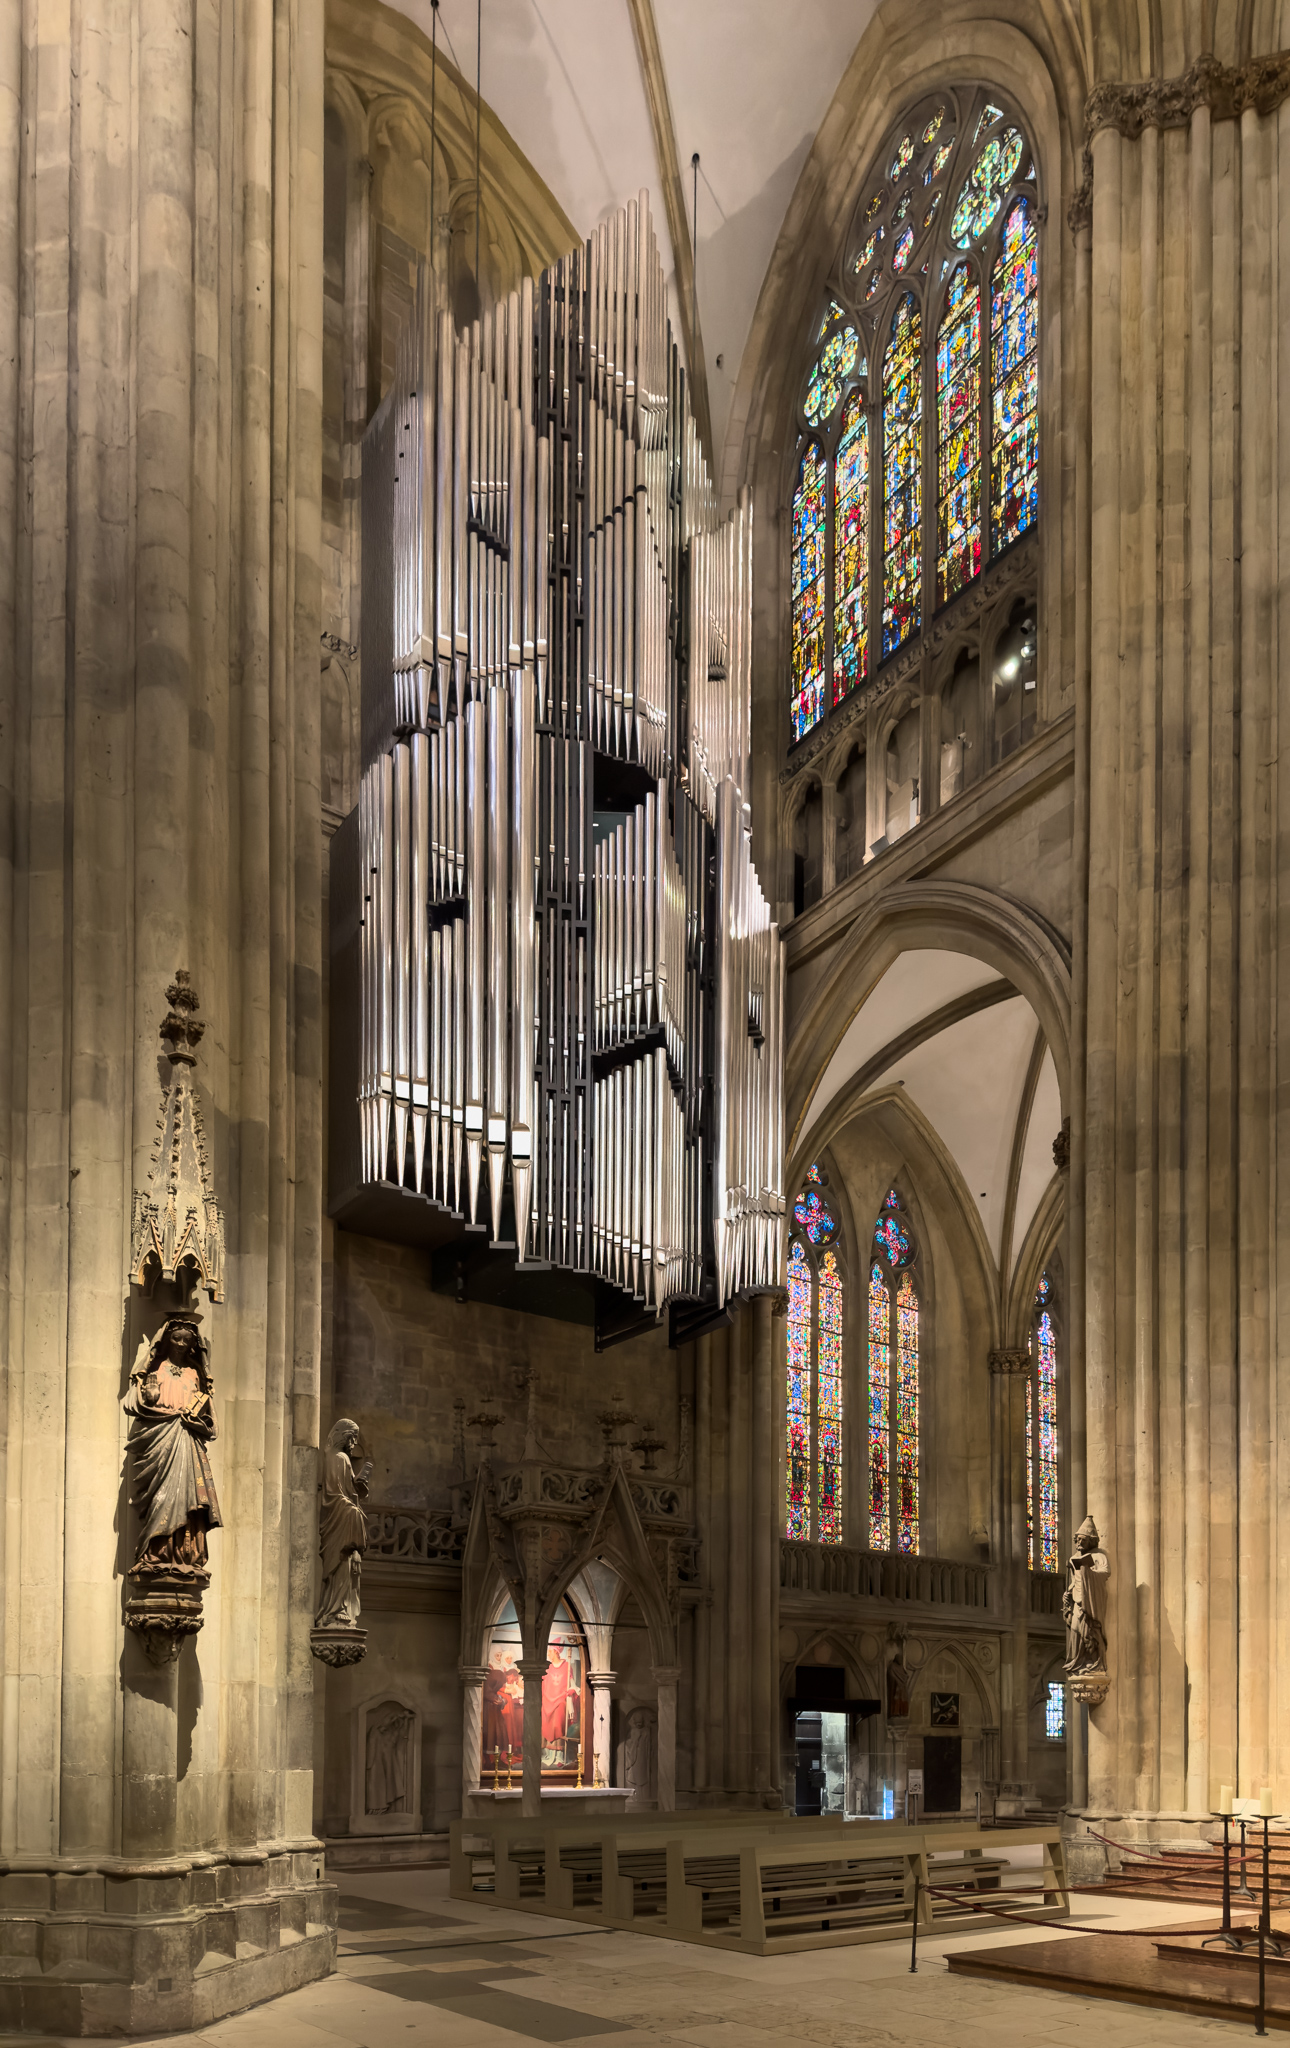
The organ in the north transept was installed in 2009. It is suspended by four cables that pass through the vault and connect to a steel structure above. The sculpture of Mary in the lower left faces the angel above the praying man in the previous image. Together they represent the annunciation and were carved about 1280/85.

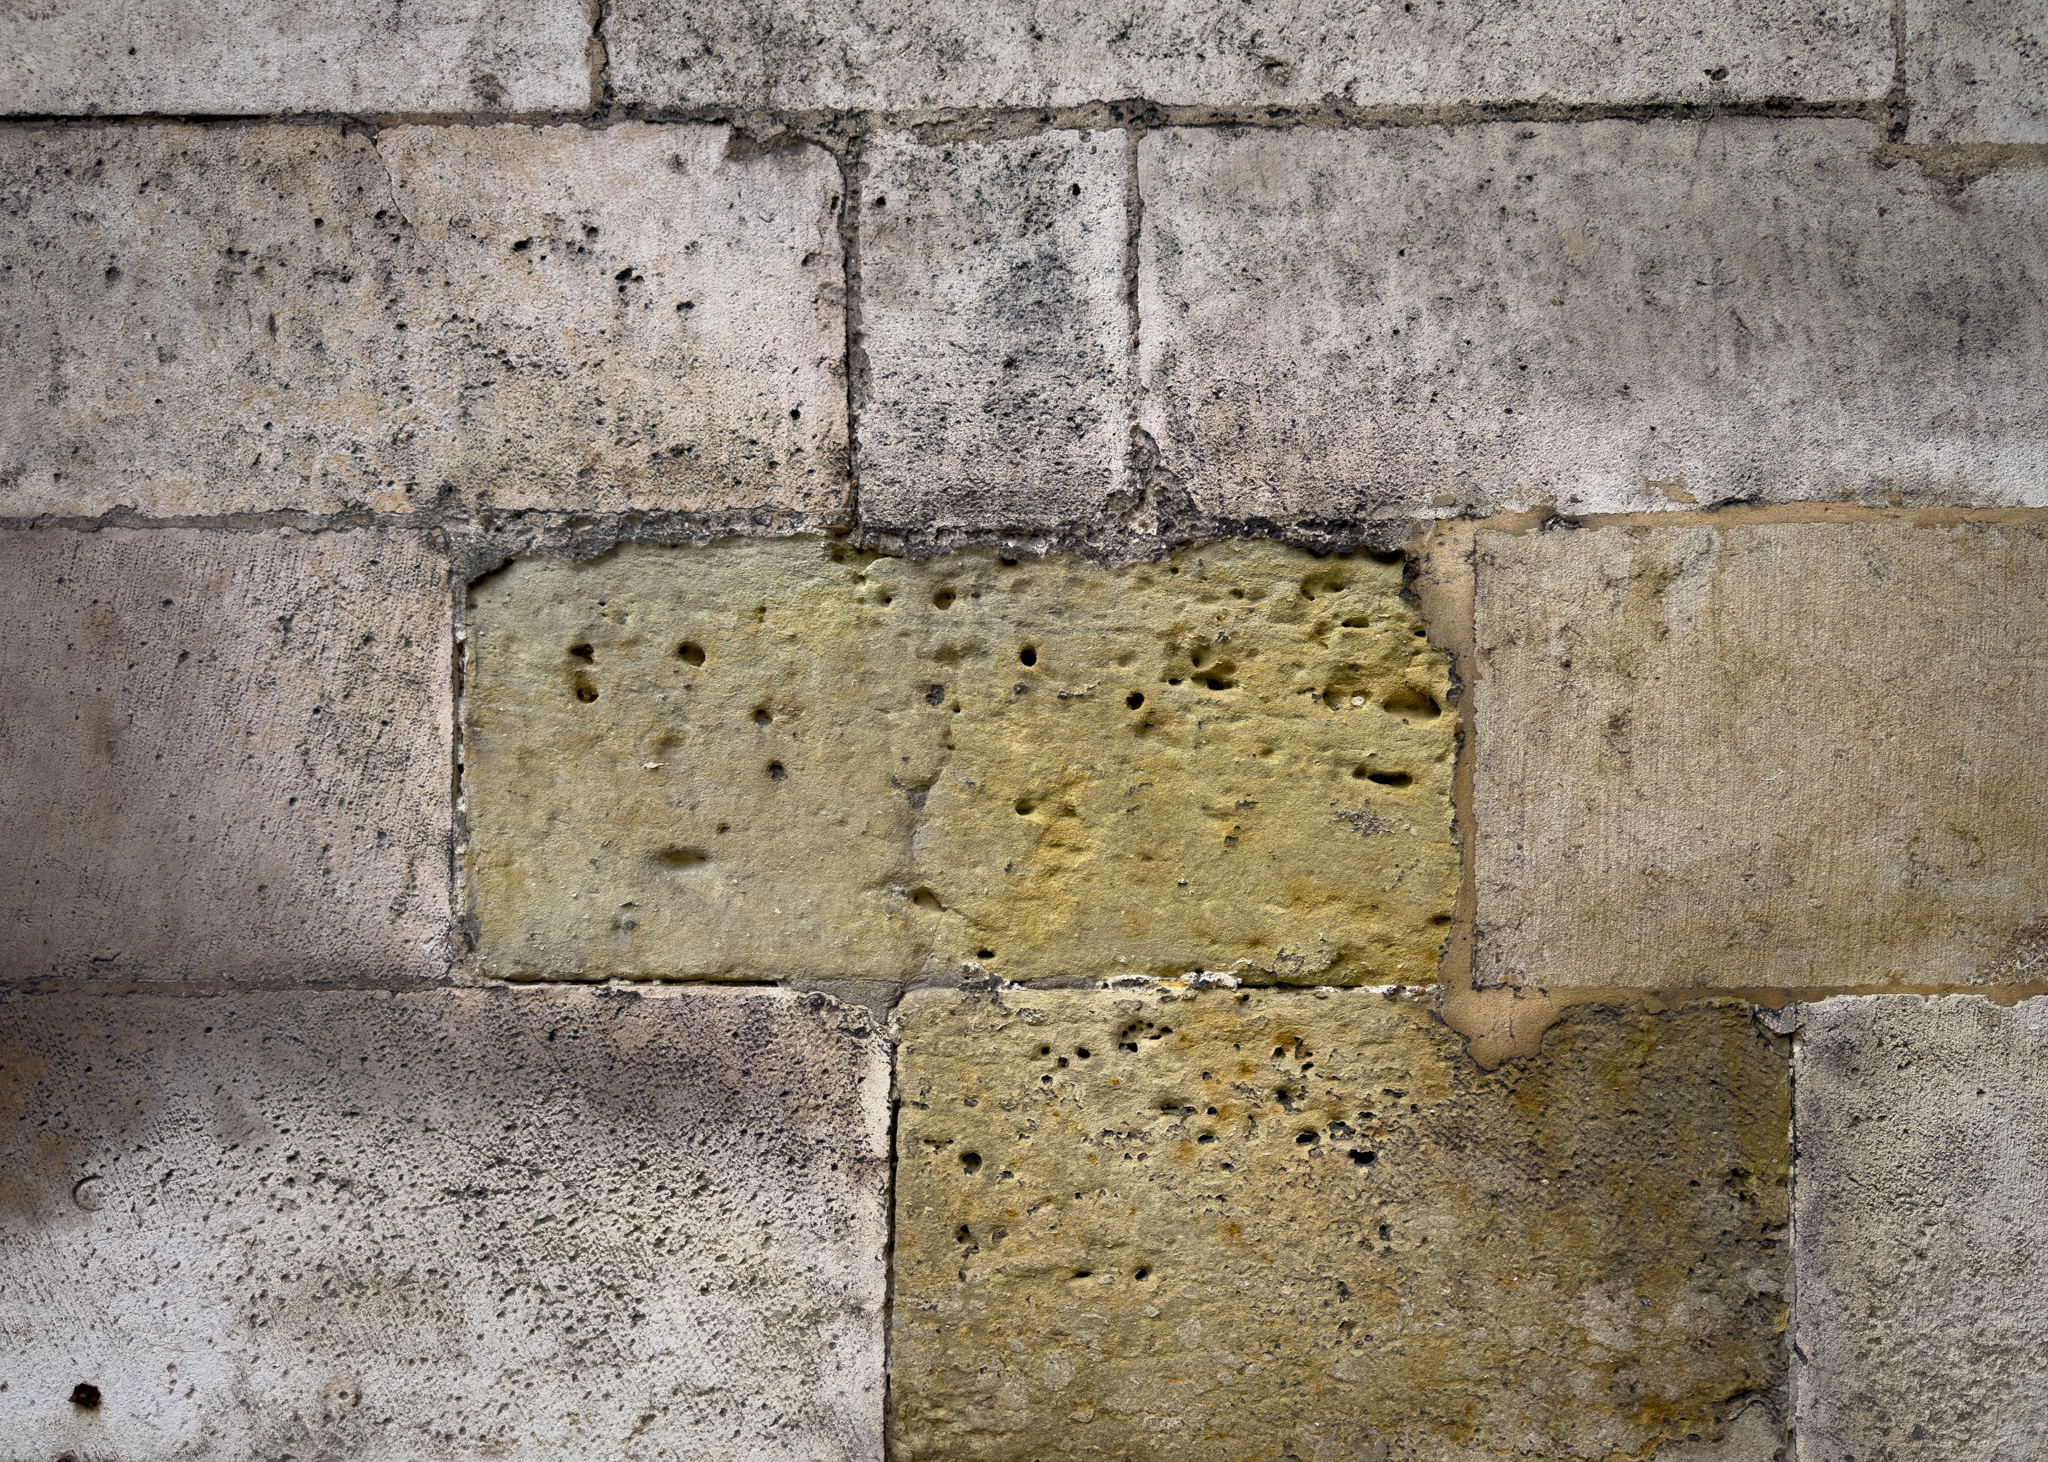
Unlike the churches of the Rhine which are build mostly of red sandstone, Regensburg Cathedral is constructed primarily of limestone. There are however many places where green sandstone was used. The sandstone is soft and much eroded. I asked a couple official looking people about it but could not determine if both type of stone were original or if the mix was the result of prior renovations. If anyone can clarify, please leave a comment. Below is a close-up of the two types of stone.

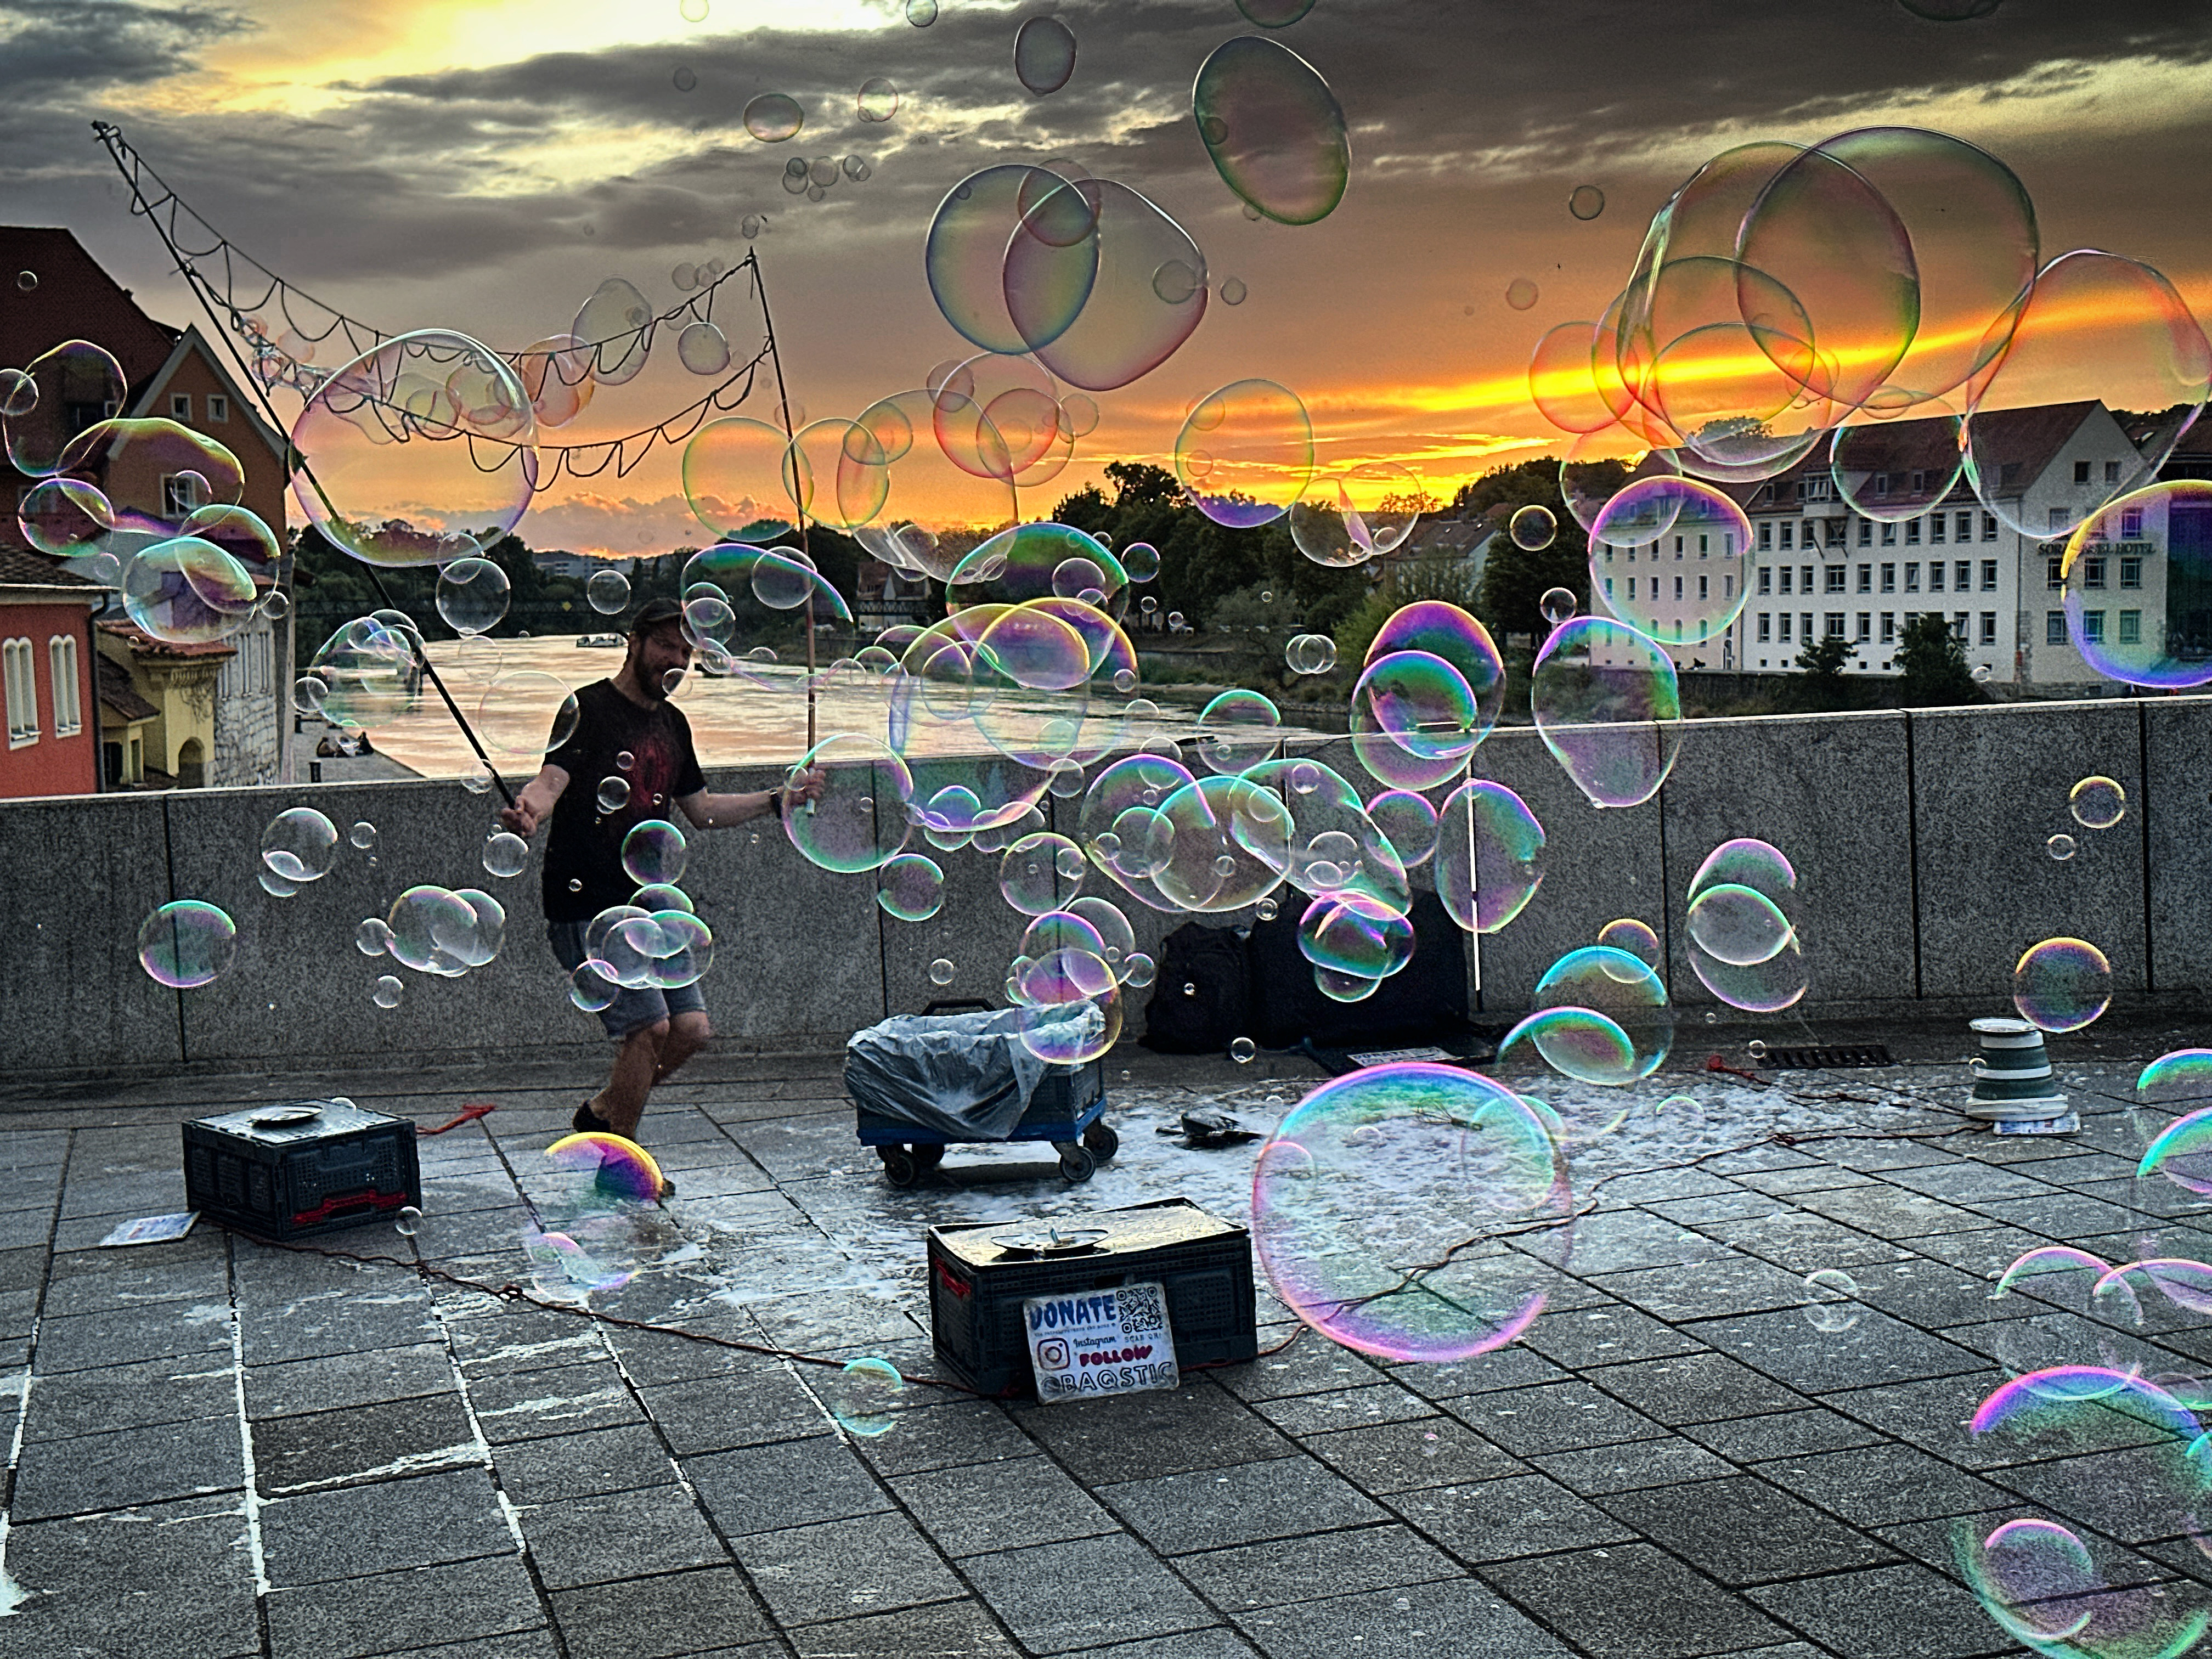
Back on the bridge, as the sun was setting, a busker entertained passersby with music and bubbles.

Interior Variations

The structure and symbols of church interiors convey messages and ideas that are sometimes intentional and sometimes accidental.

Since about A.D. 700 churches have existed on the site of St. Emmeram in Regensburg, Bavaria. The current building includes chapels and crypts dating as far back as the 8th century. It has gone through the usual series of fires, reconstructions and modifications until the 18th century renovation of the nave and chancel in the Rococo style with further restoration from the 1950s and beyond.

I’ve always found the dense sculptures, paintings and adornment in Baroque and Rococo churches a bit overwhelming. Perhaps it is not so for everyone. While we were there, a priest sat in a back pew, focused not on the decoration but apparently in meditation or prayer. Some people respond differently. An American walking down the center aisle loudly exclaimed to his companion, “There’s a lot of money hanging on these walls.” The priest promptly looked up and shushed him. Thankfully the man was embarrassed and apologetic.

In Augsburg we visited two churches that took the opportunity this summer of 2025 to communicate their message non-traditionally and emphatically.

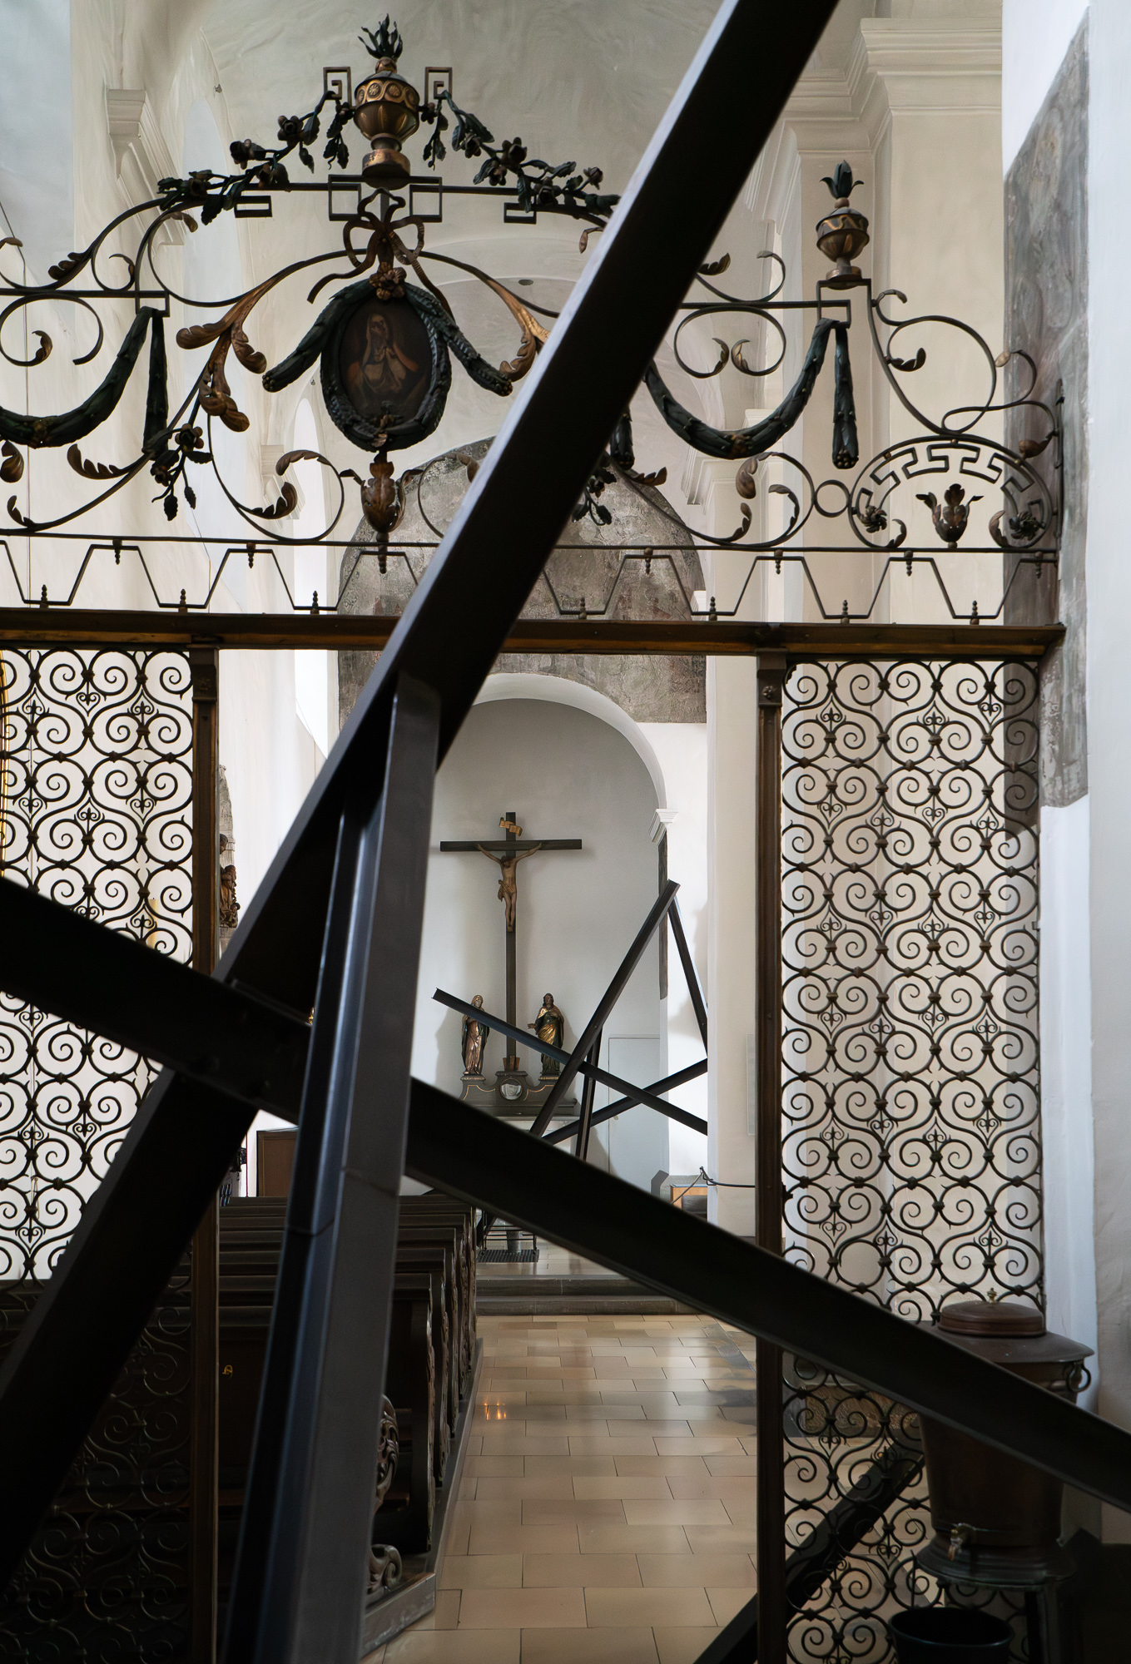
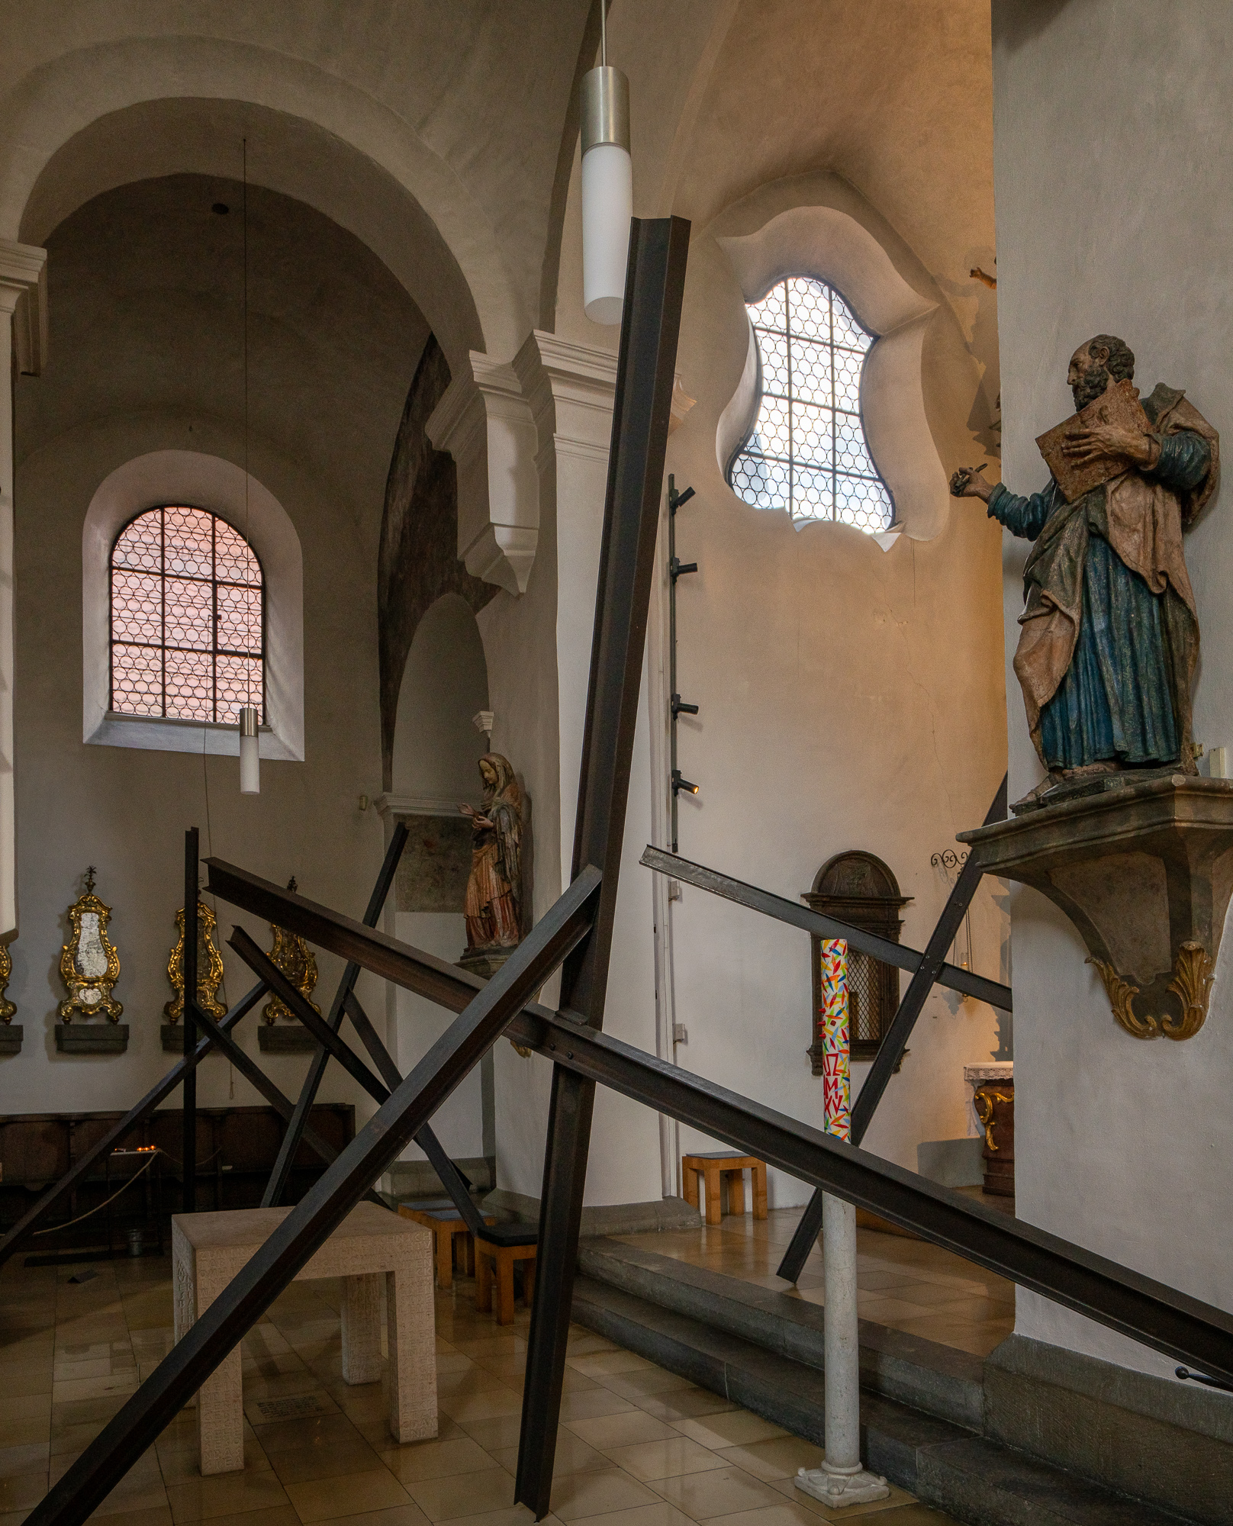
St. Peter am Perlach, Augsburg, aside from its notable bell tower currently covered in scaffolding, is a rather small church. Entering through a side door, this is the scene that confronted us.
My first confused thought was why the “anti-tank obstacles, aka Spanish Riders?” Fortunately there was a booklet to explain the installation. The ominous pieces are an artwork by Jannis Kounellis. Each obstacle is made of two steel I-beams that form a roman cross with a third welded at an angle as a support.

The arrangement of the pieces is intended to impede the progress of the priest, congregants and visitors and focus their attention on the cross as the central and preeminent message of the church.

The industrial, coarse construction so like implements of war is intended to link the suffering of Christ with the suffering of victims of warfare in the viewers mind, especially with respect to the war in Ukraine that is on the threshold of Western Europe.

The rector concludes his introduction to the booklet with this:

The Cross and Spanish Riders awaken us to the fact that
salvation is promised over all suffering.

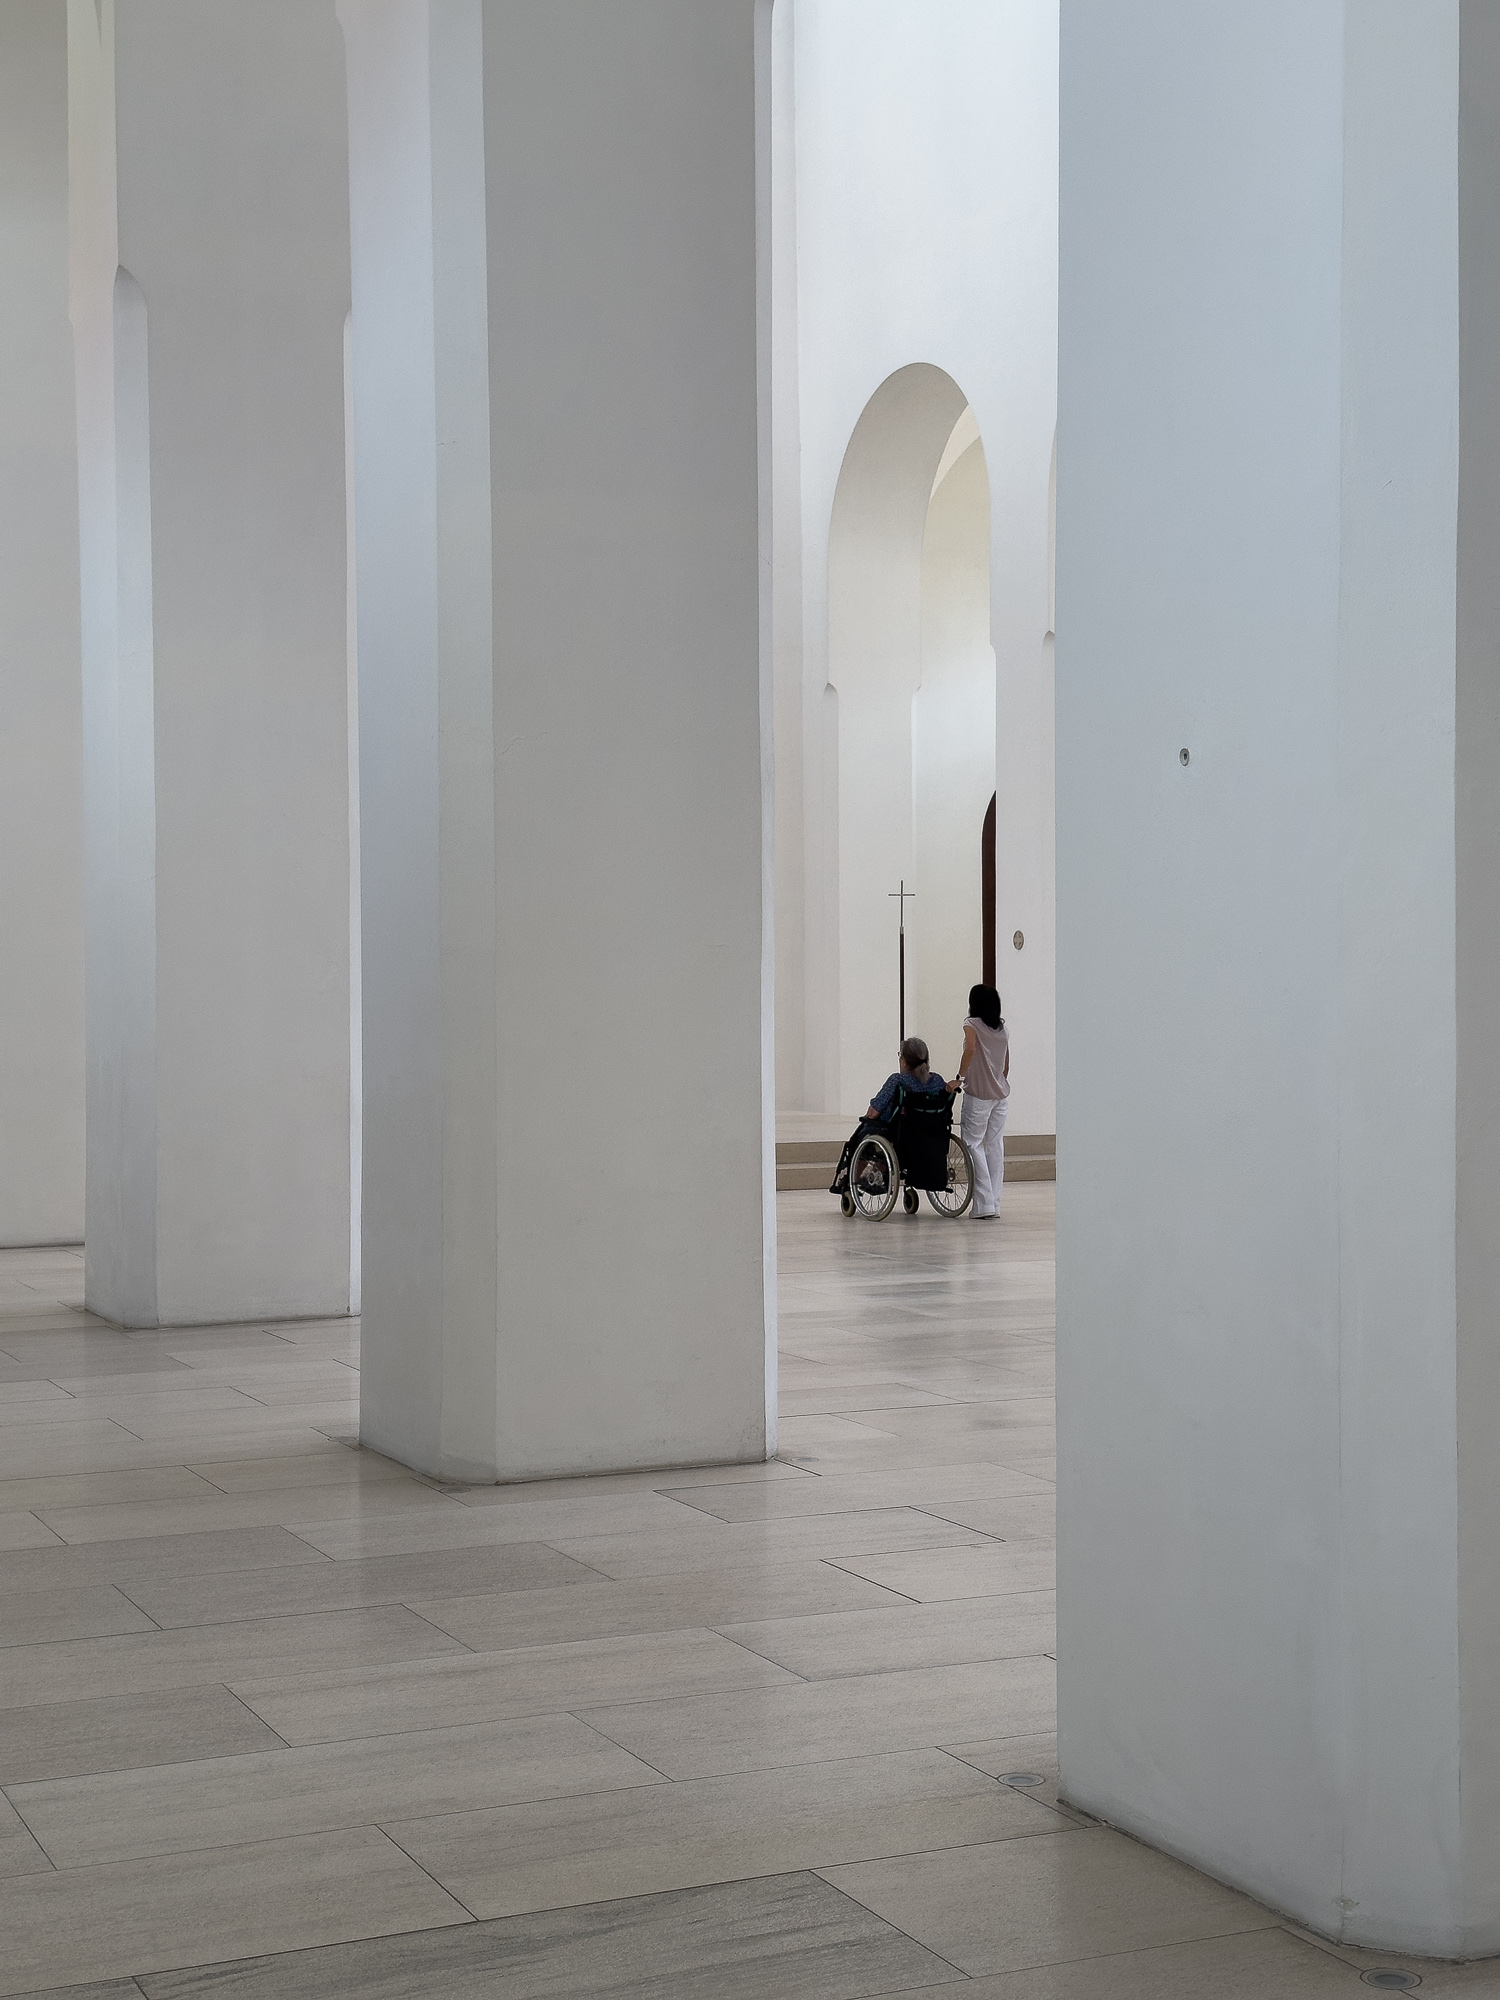
The second unusual church arrangement was just a block down the street at St. Moritz. The interior is minimalist to an extreme. There is no ornamentation, no color, no seating. One is drawn only to the central figure of Christ in a welcoming posture.

Fortunately a docent was waiting near the entrance to greet us and explain what we were seeing. Allied bombing in 1944 nearly completely destroyed the historical church on this site. The church was replaced with simpler structure by 1951. A complete renovation from 2010 to 2013 resulted in the current appearance. For this summer, the pews were removed with the idea of further eliminating distractions.

A banner in the foyer with the title “Nicht Nichts” (Not Nothing) extends an invitation to set aside the flood of sounds, words and images of the outside world and engage with the peace this empty building provides.

Bamberger Dom

As similar as medieval churches may seem at first glance, there is wide variation when one takes a closer look. Each church has unique stories to tell.

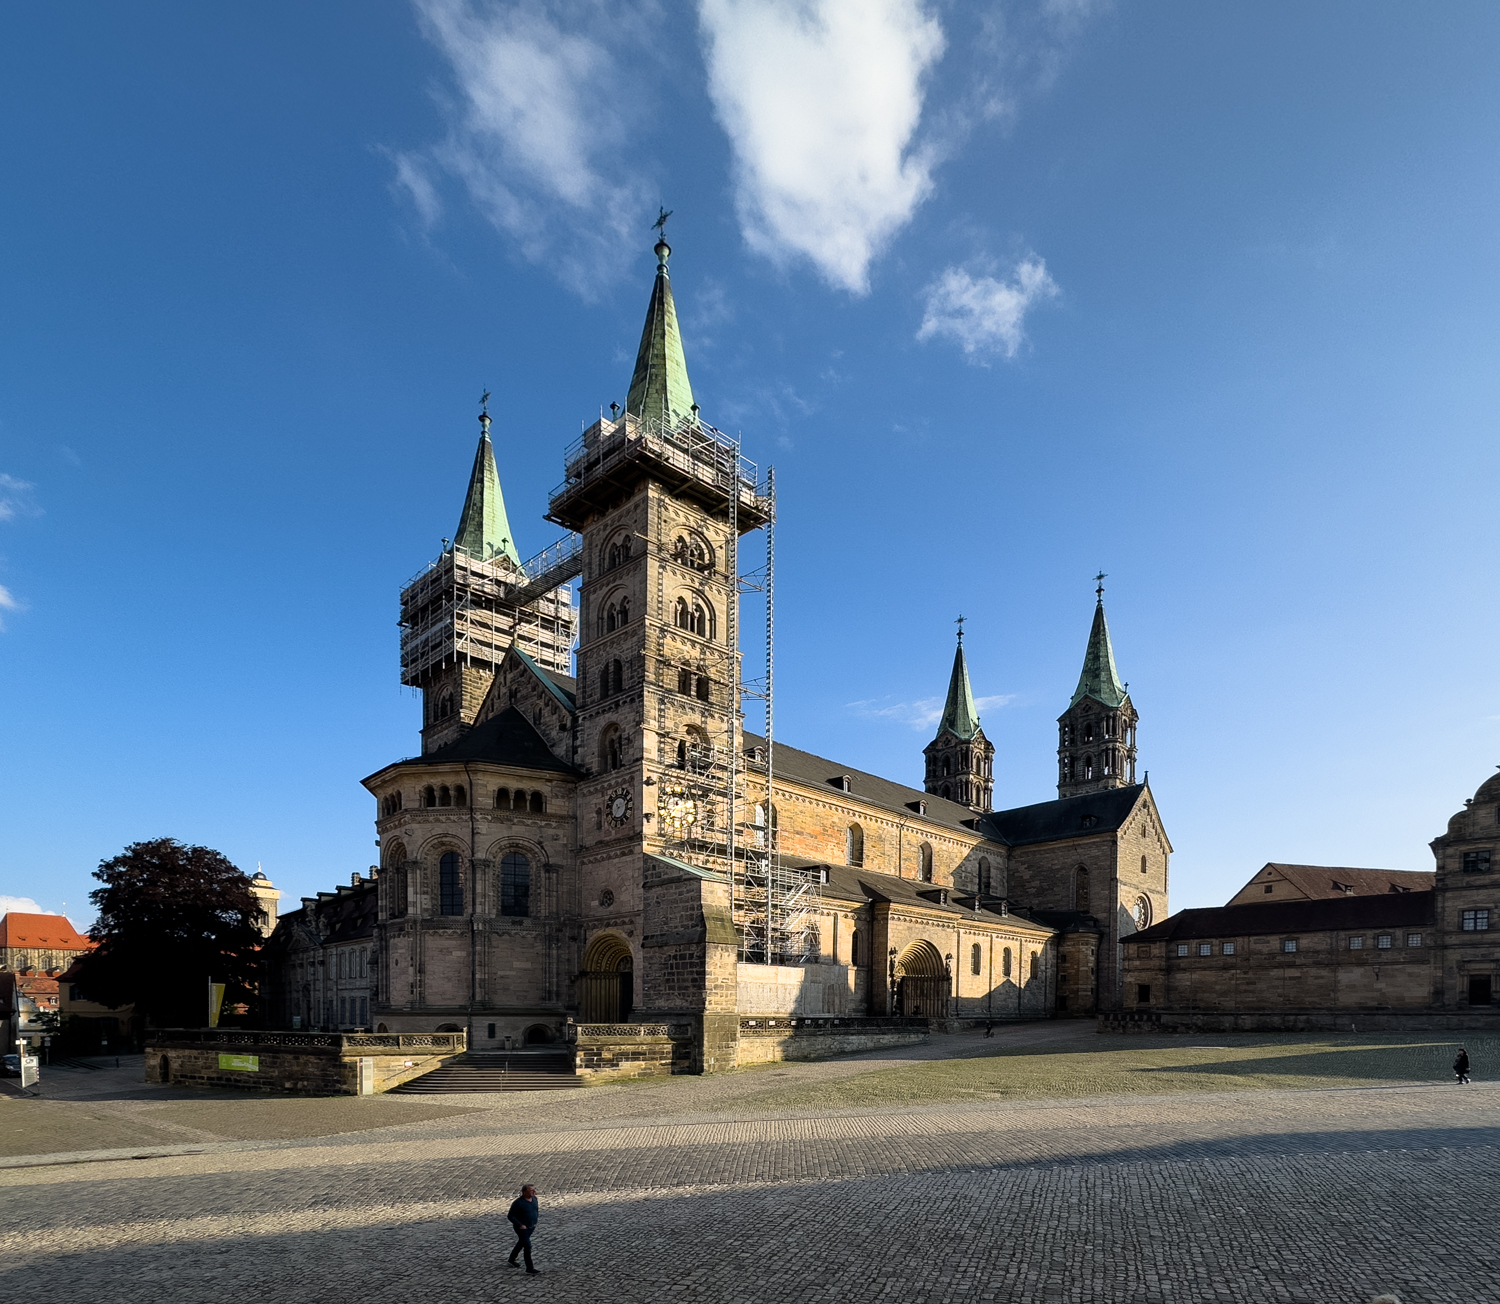
The diocese of  Bamberg was founded in A.D. 1007 under the patronage of Heinrich II and his wife Kunigunde. The first cathedral was consecrated in 1012. After two fires, the present building was constructed from about 1215 to 1237. In Germany, this was a time of transition from the Romanesque style to the Gothic. 

Thick walls, rounded arches and relatively small windows mark the main body of the church as Romanesque. The upper stories of the four towers with their copper clad spires display the lighter structure and pointed arches of the Gothic period.

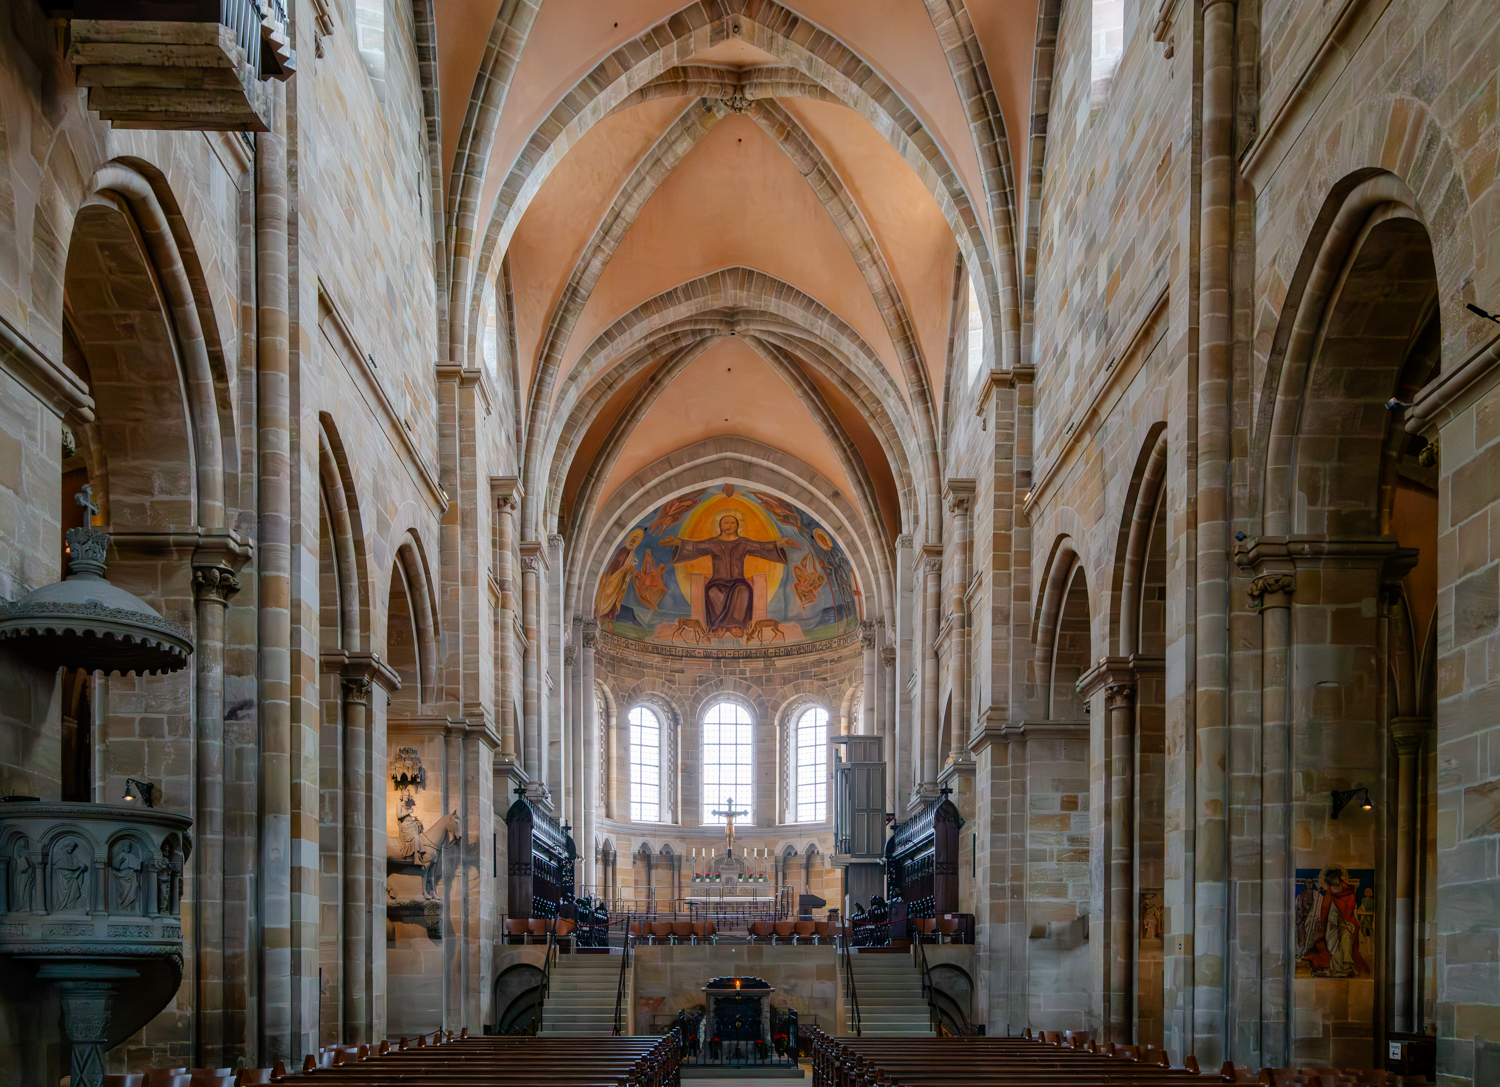
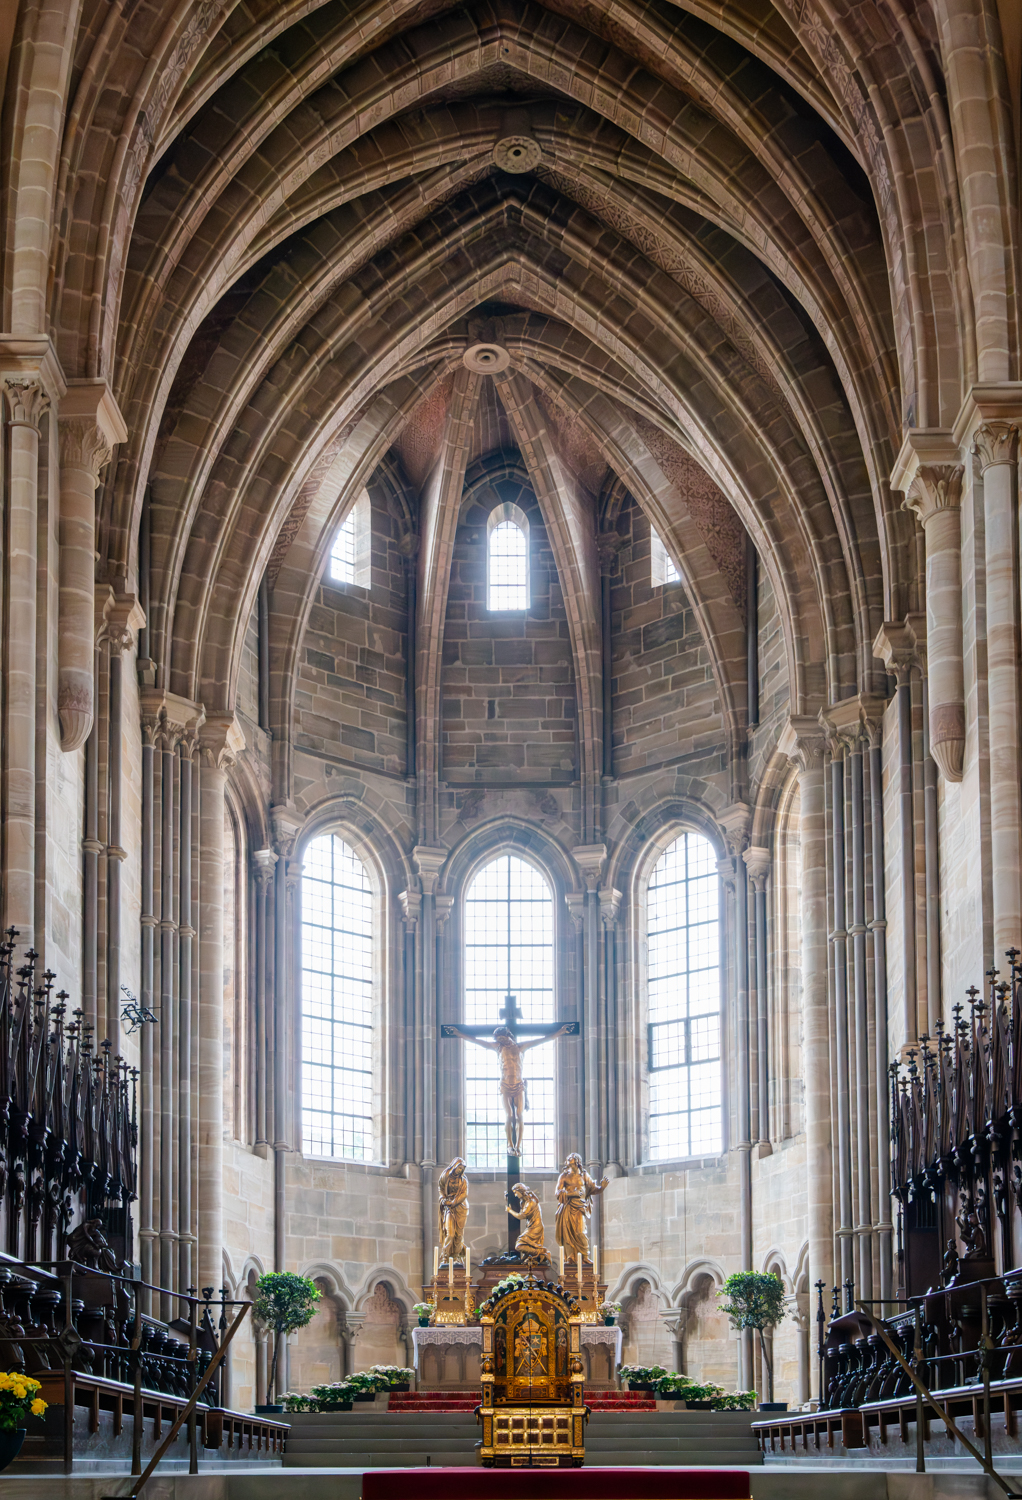
The view of the interior below shows the east choir, the oldest section of the church, and the nave. The choir is very traditional Romanesque. Along the nave, note the heavy piers and very shallow points of the arches. The ribs of the vaulted roof are among the heaviest I have seen. Perhaps these are indications that German architects, or their patrons, were only cautiously adopting the new Gothic technology. See my post about the cathedral in Magdeburg, for comparison.

The interior has undergone several significant “redecorations.” Most notably, the 17th century saw a renovation in the elaborate Baroque style. In the 19th century the church was restored to the plainer style that would have prevailed in the 13th century. The fresco of Christ returning in judgement was completed in 1928 in that style. 

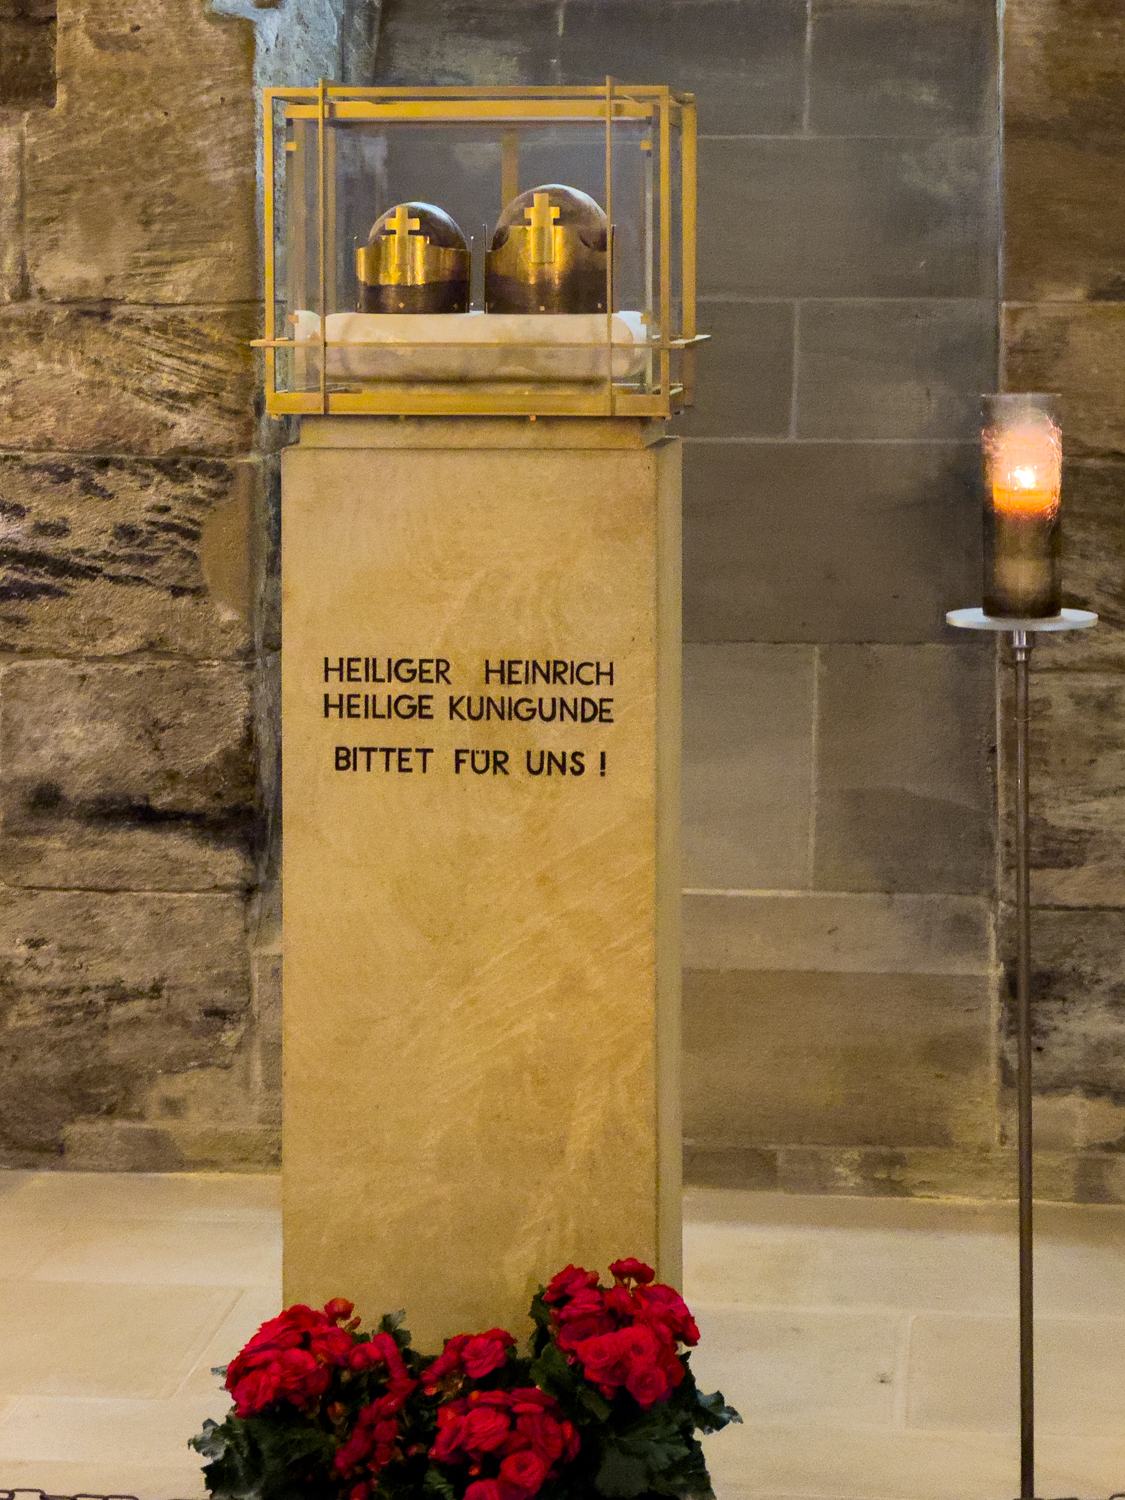
At the bottom center of the image above, between the stairs, is the tomb of the sainted, imperial couple who founded the bishopric and first cathedral. I was sure that I stood on the steps and photographed the top where their images are carved in relief, but I somehow didn’t. At the other end of the church, In the west crypt there is a shrine where their two crowned heads are displayed in a glass case on a stele.

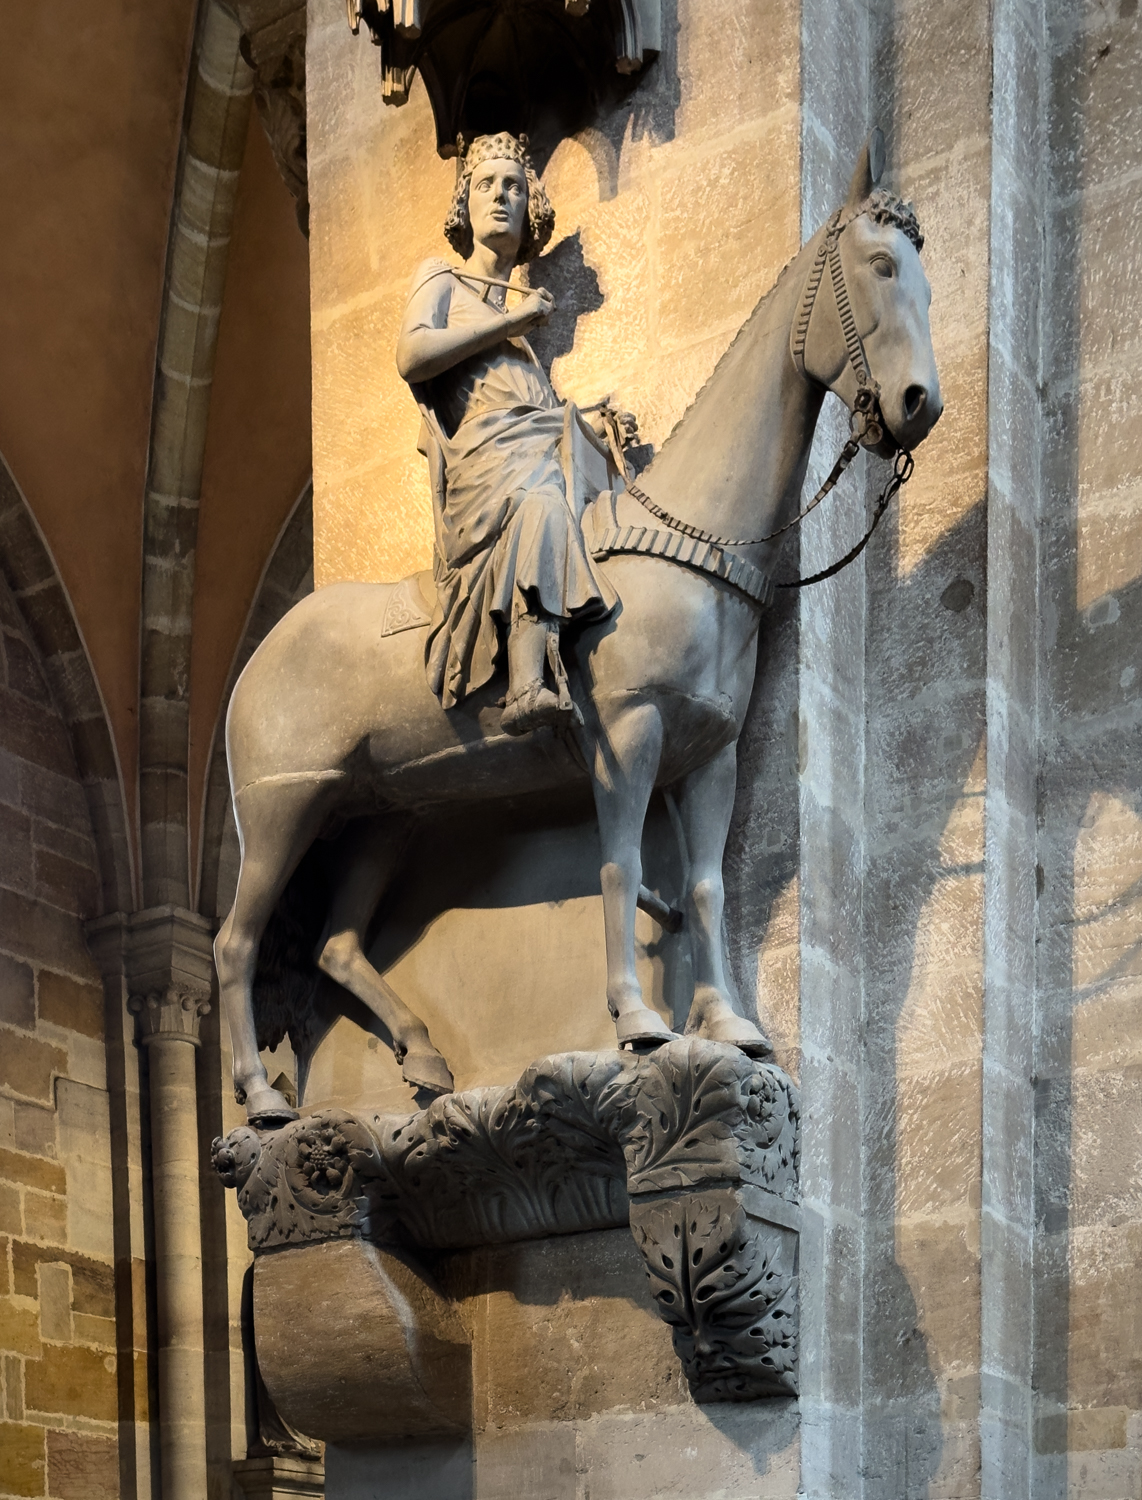
The cathedral and town are especially proud of the sculpture of a rider on the pier to the left of the east choir. This has been dated to about 1235 and is accounted the oldest such statue in Germany. The model for it is unknown, but is variously said to be King Stephen of Hungary, Constantine, or another king or noble.

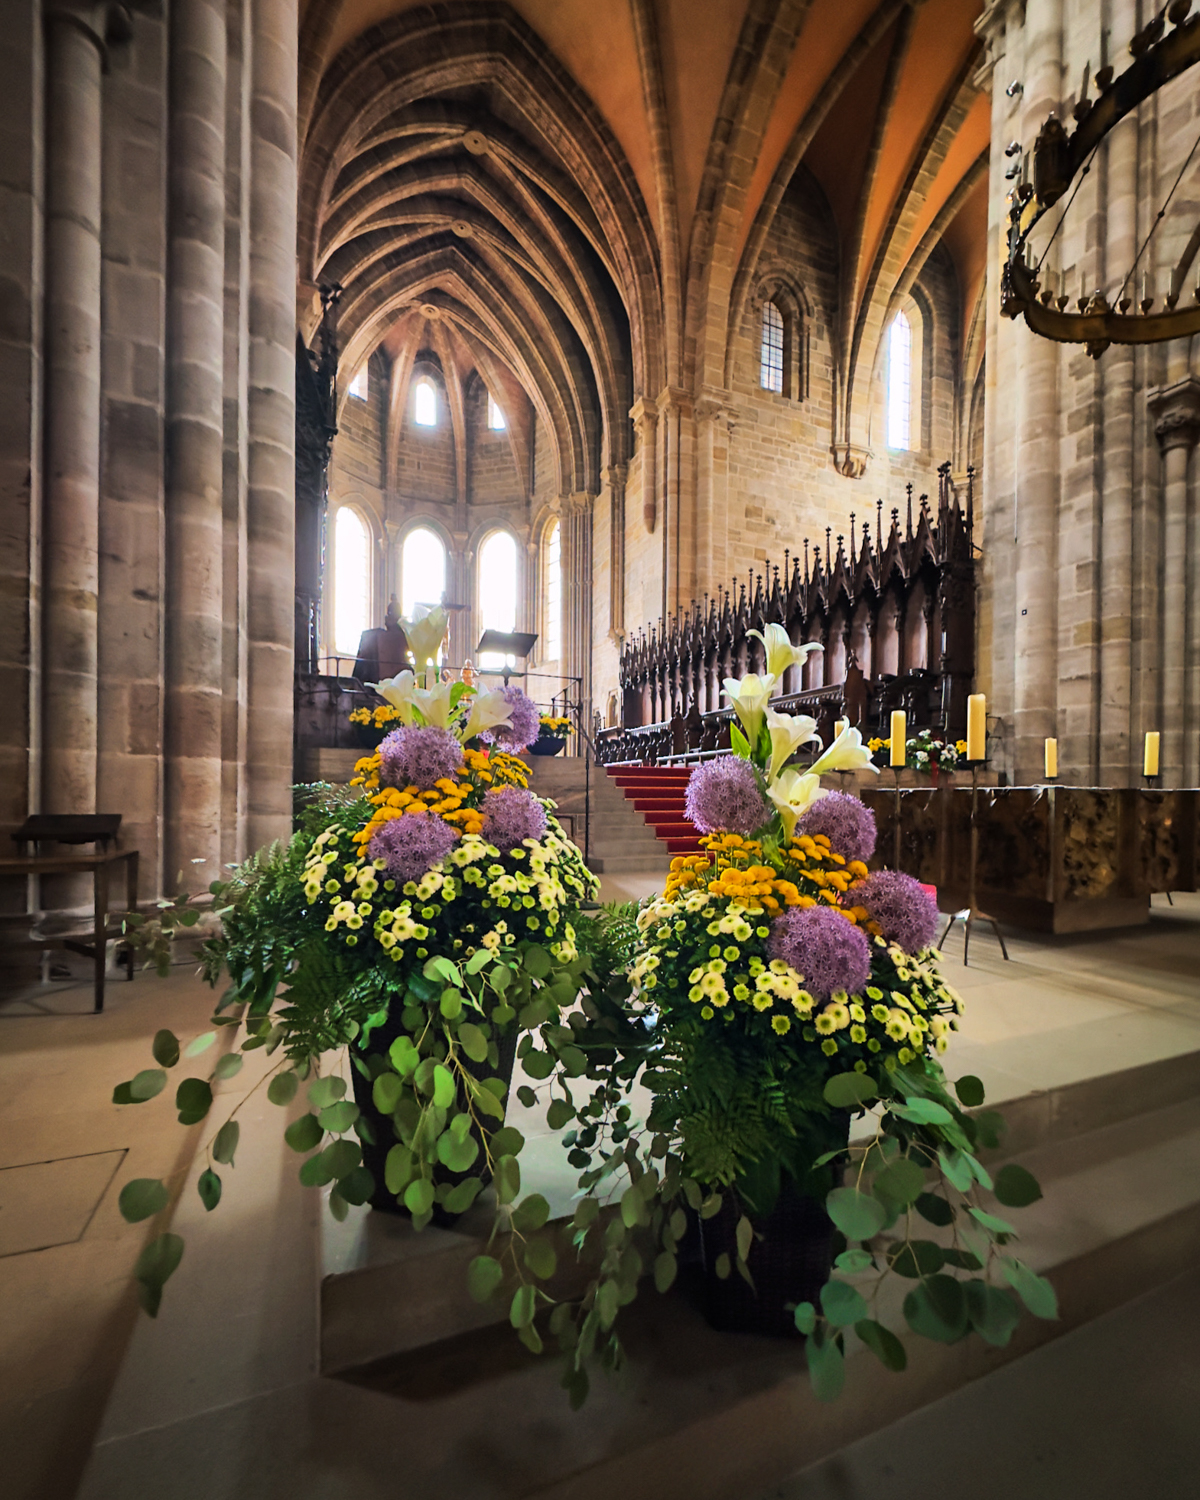
Bamberg, like many other german cathedrals has a choir at each end. The west choir was the last section of the cathedral built, and it is pure, early gothic. The walls are somewhat thinner, the windows larger with distinctly pointed arches, and the heavy ribbed vaults are more elaborate than in those in the nave.

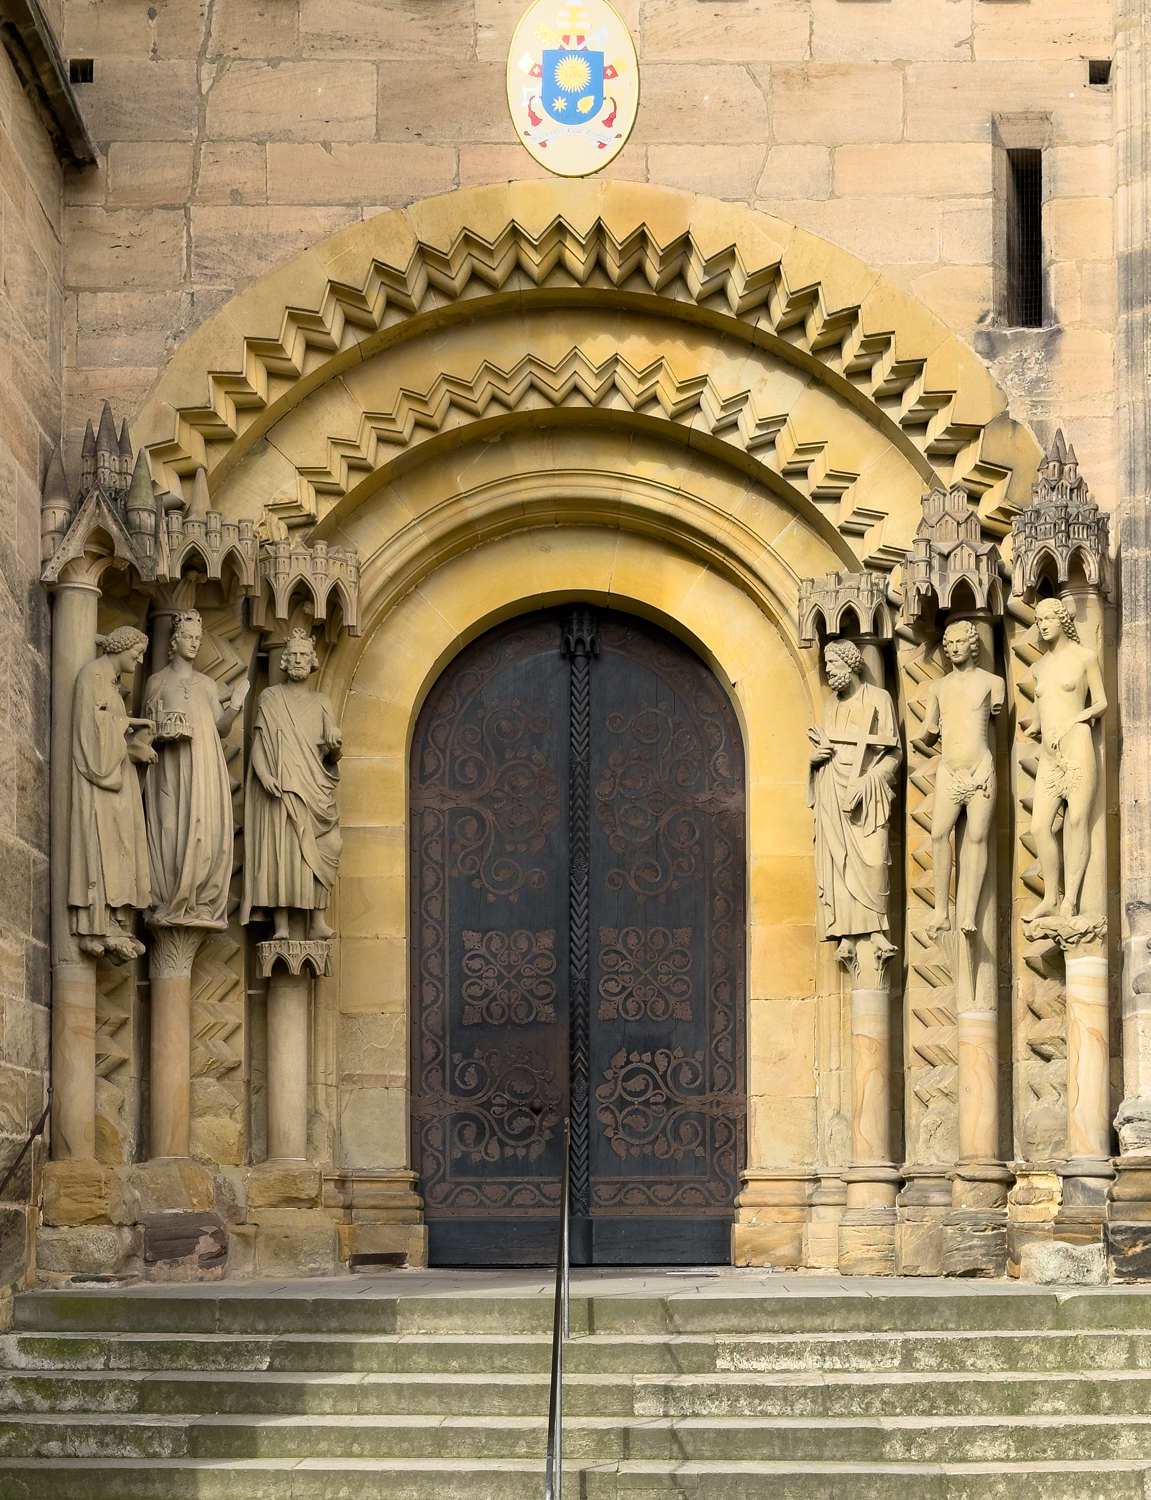
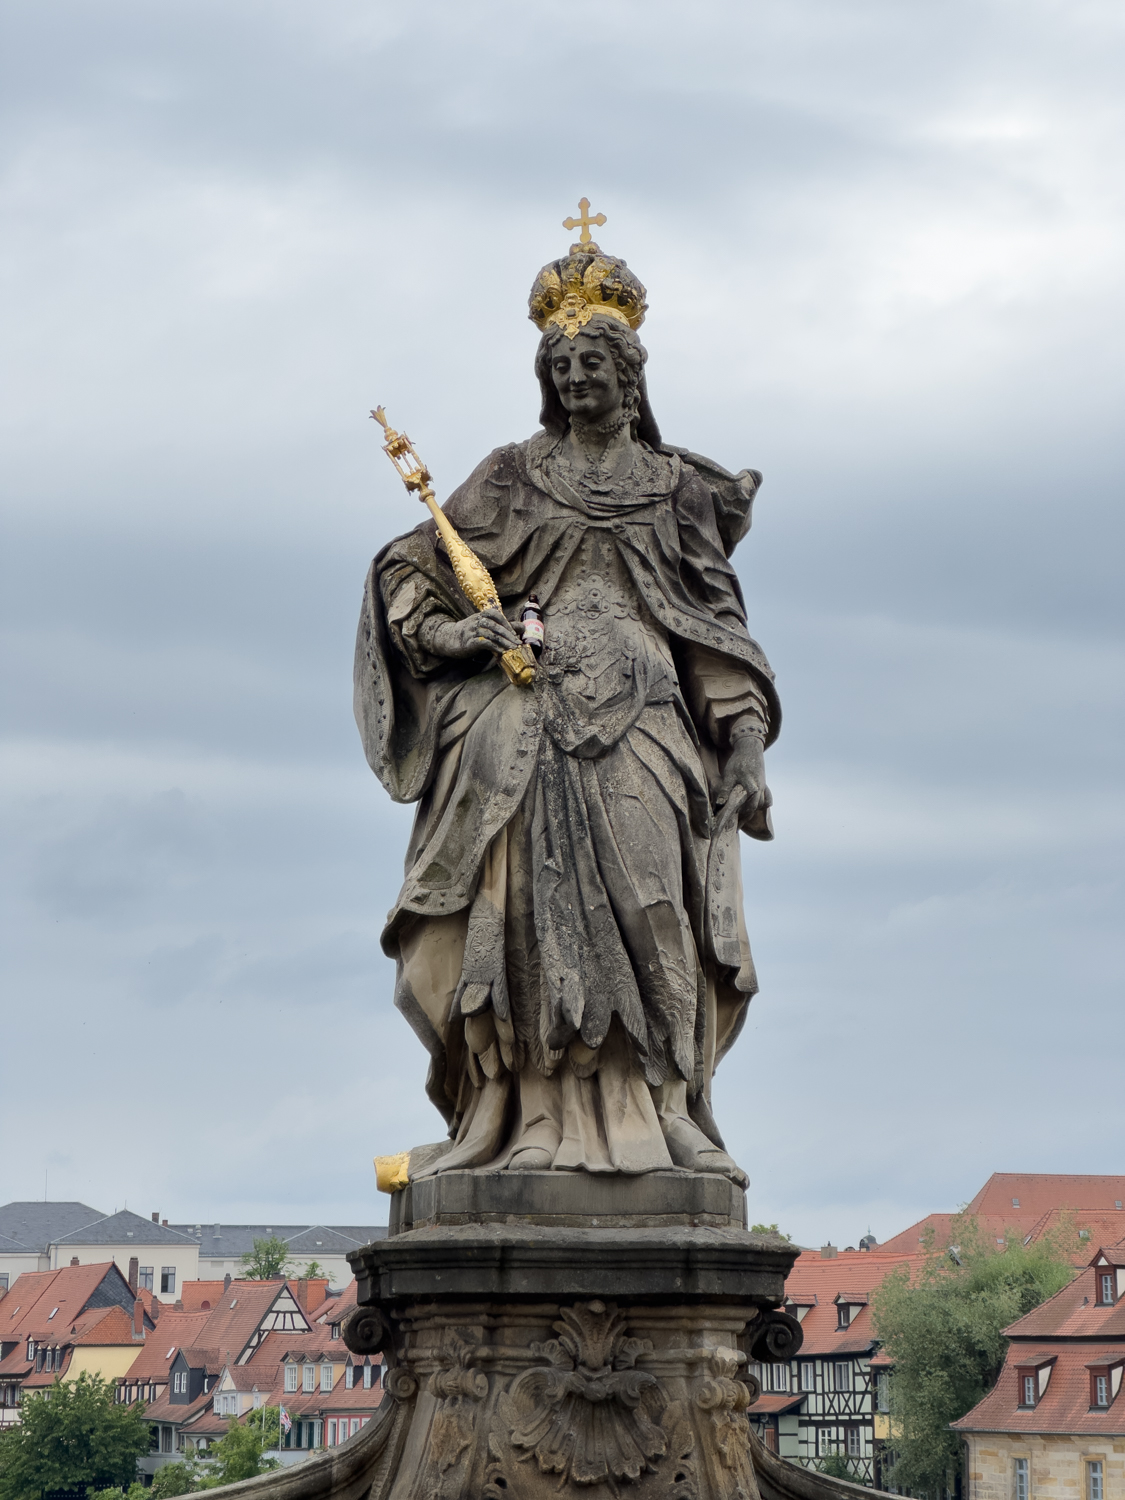
The founders, especially Kunigunde, receive special attention in Bamberg. The southeast portal of the cathedral is flanked by six figures. On the left are St. Stephen, Kunigunde, and Heinrich. There is also a supersized statue of the empress on one of the bridges leading to the cathedral. She is smiling down at an empty beer bottle that someone tucked between her scepter and waist.

Some of the information in this post was gleaned from a brochure available at the cathedral. See the official website .

Bad Hersfeld


Bad Hersfeld is a small town near the geographic center of Germany. There is a lively old-town (except when raining) with many buildings dating to the middle ages. There are also baths fed by mineral springs. You can take a sip of the water in the springhouse where an analysis posted on the wall indicates that the salt content is about one third that of seawater.

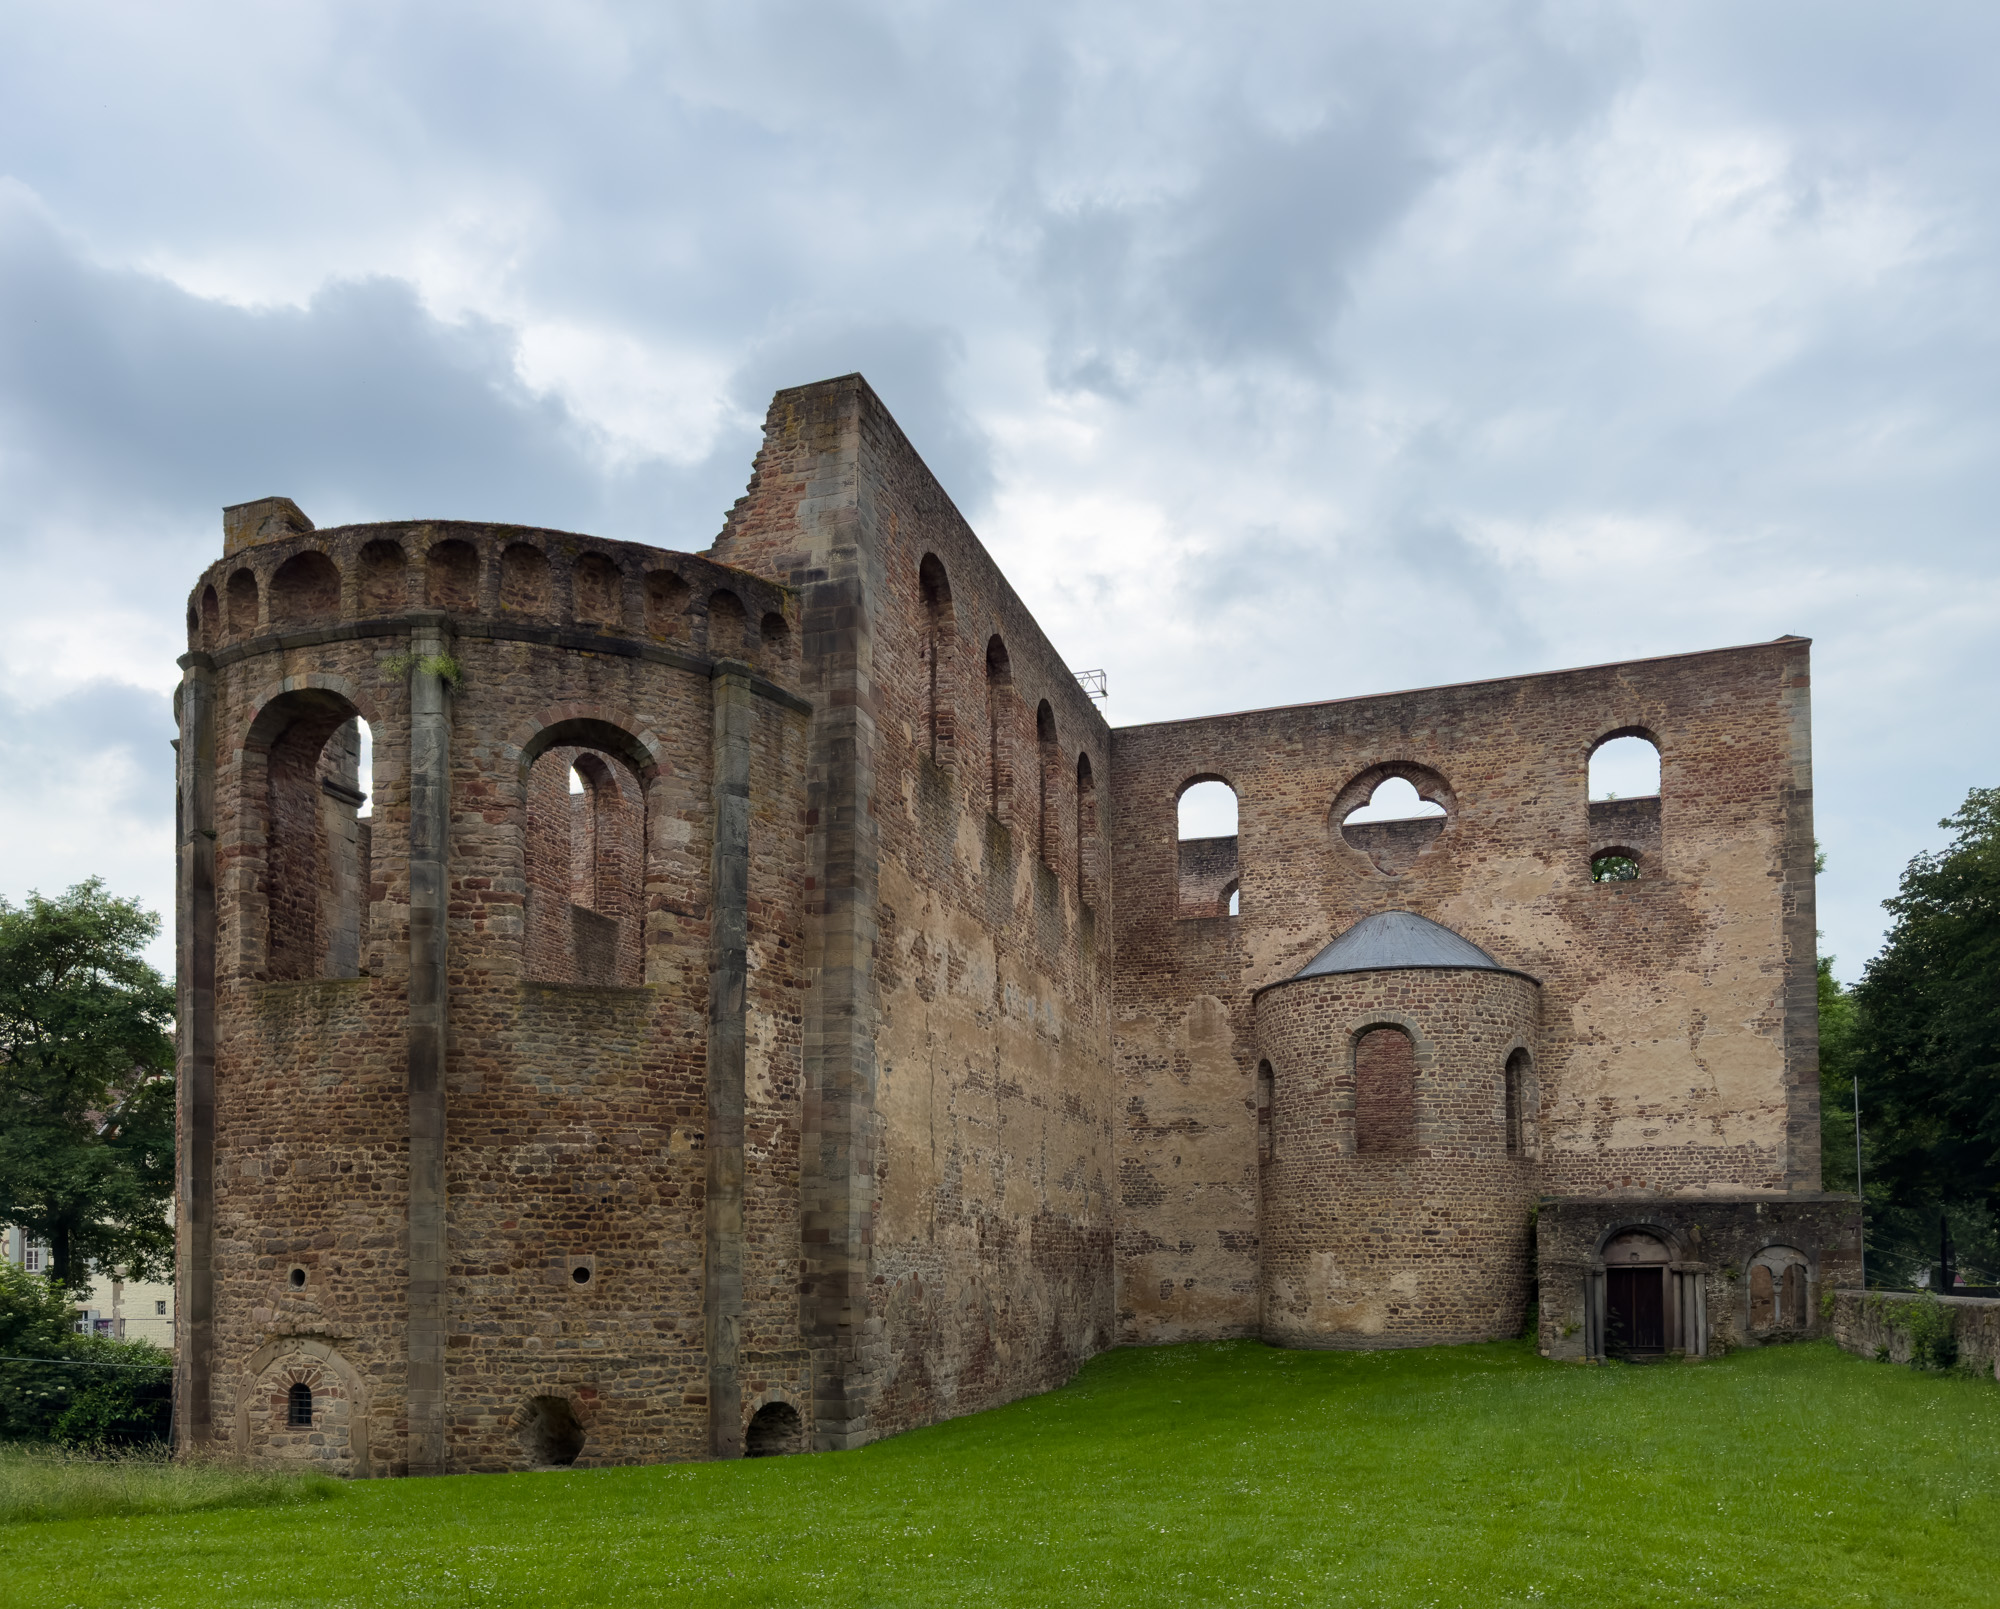
An abbey was founded here in the 8th century by St. Lullus, who succeeded Boniface as archbishop of Mainz. The monumental abbey church, now a ruin, was build in the 9th century. Martin Luther preached here on his return from the Diet of Wurms in 1521. The church burned in 1761, when a retreating French army set fire to their supplies which were stored there. Today the interior of the ruin has been converted into a theater with shows produced throughout the summer months.

Several signs around town and a sculpture memorialize the Mückenstürmer. In the summer of 1674, the citizens were alarmed to see a smoky cloud over the tower of the city church. They gathered ladders and buckets of water to storm the church only to discover that the “fire” was a dense swarm of gnats or mosquitoes (German: Mücken).

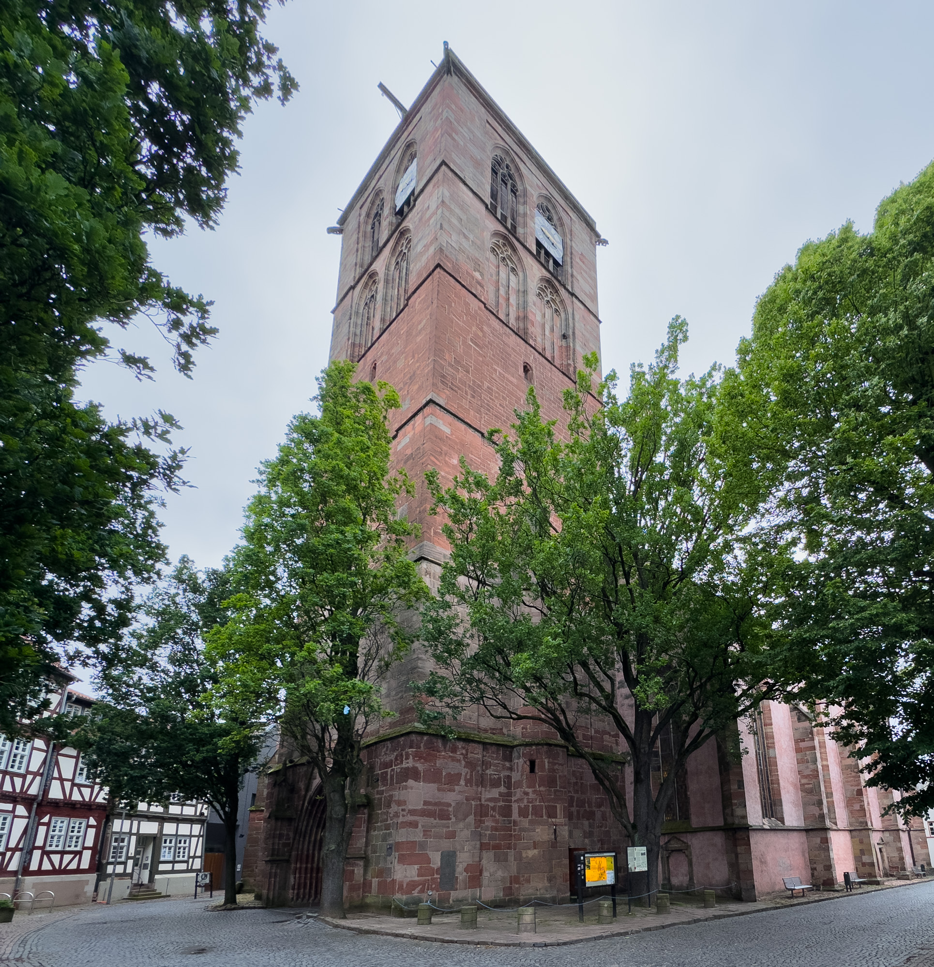
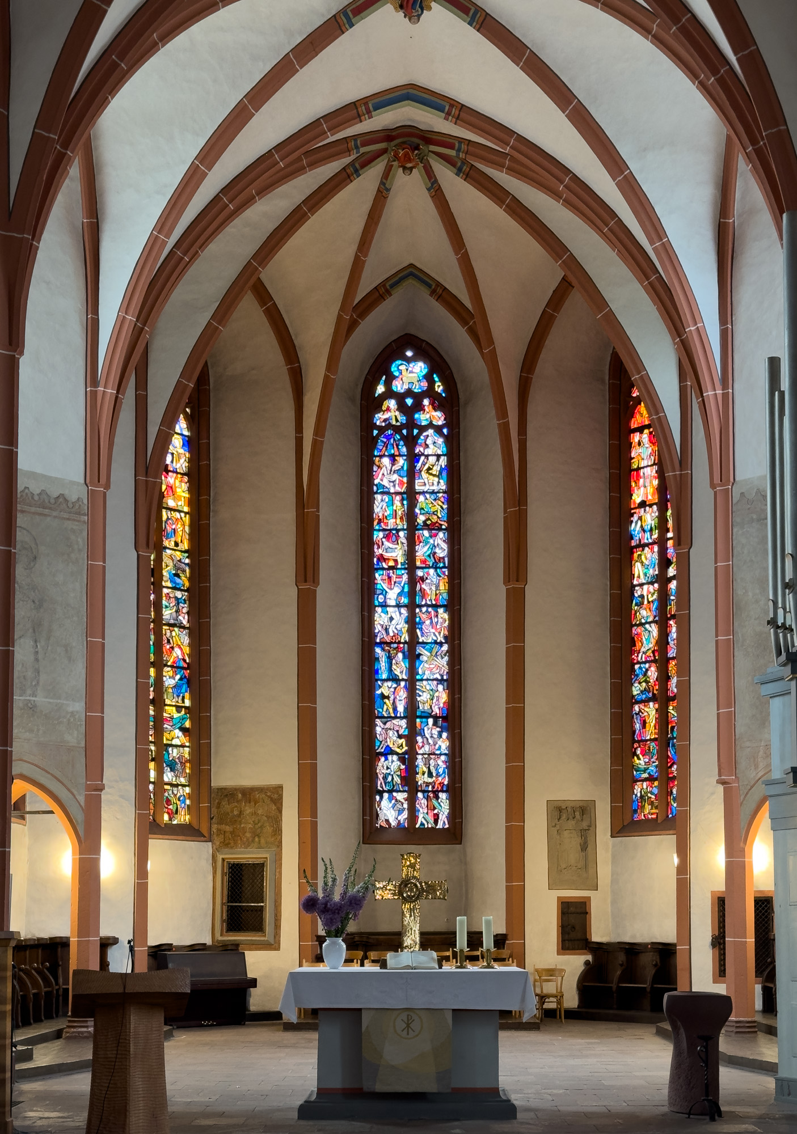
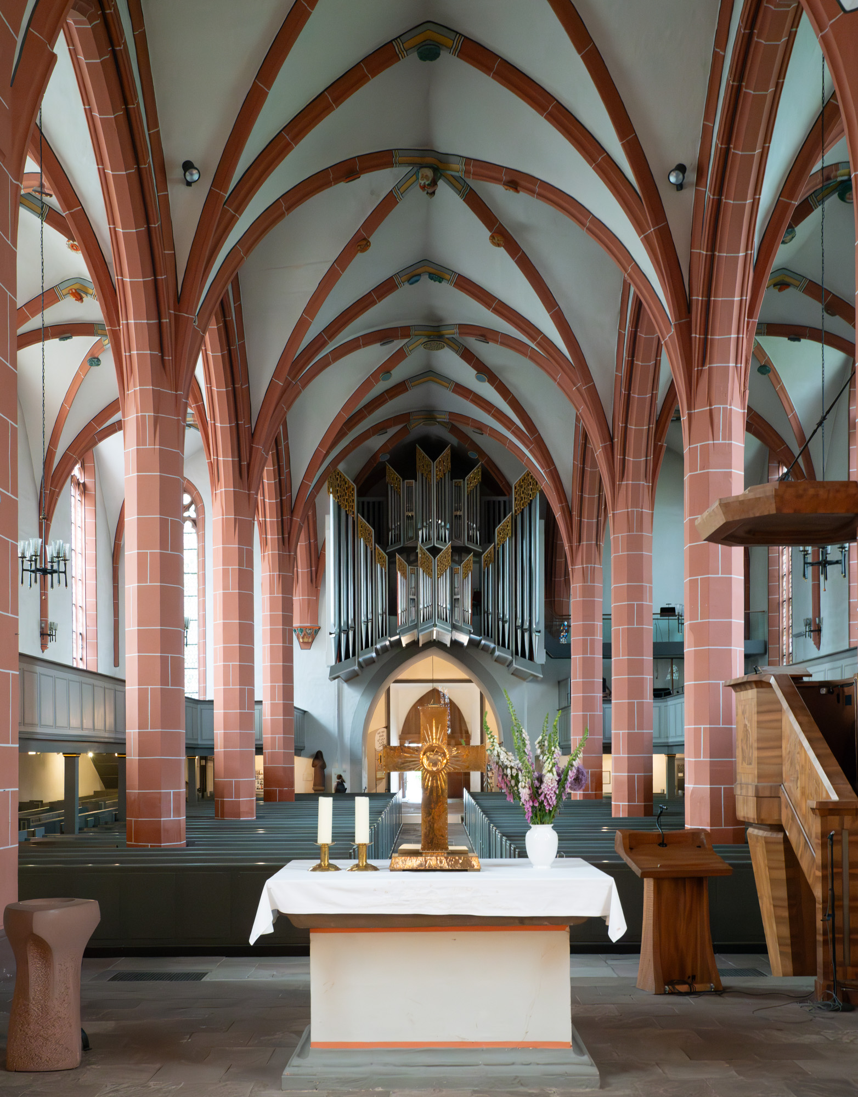
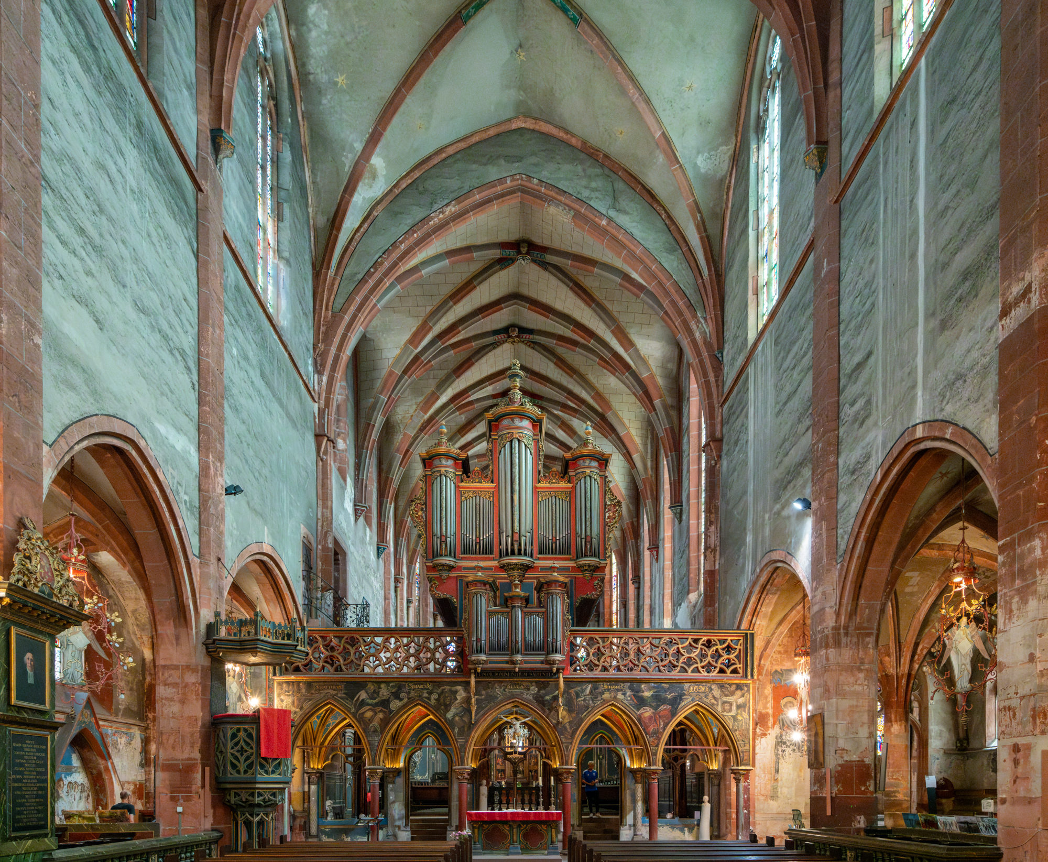
A romanesque church was built on this site beginning about A.D 1060. The current structure is the result of a series of renovations and expansions in the gothic period. The conversion of the church to Lutheranism during the Reformation and a renovation after an electrical fire in 1952 have yielded the elegantly simple interior.

St. Pierre Le Jeune, Strasbourg

In a quiet corner one block from the north branch of the River Ill is the late 13th/early 14th century “New” Church of St. Peter. The church replaced an earlier romanesque structure and served as a collegiate church until the reformation. In the 17th century a wall was built on the choir side of the rood screen to completely isolate the choir. During the French revolution, the church was vacated for several years and used for storage by the army. During the Franco Prussian war, the roof was damaged and the original stained glass destroyed.

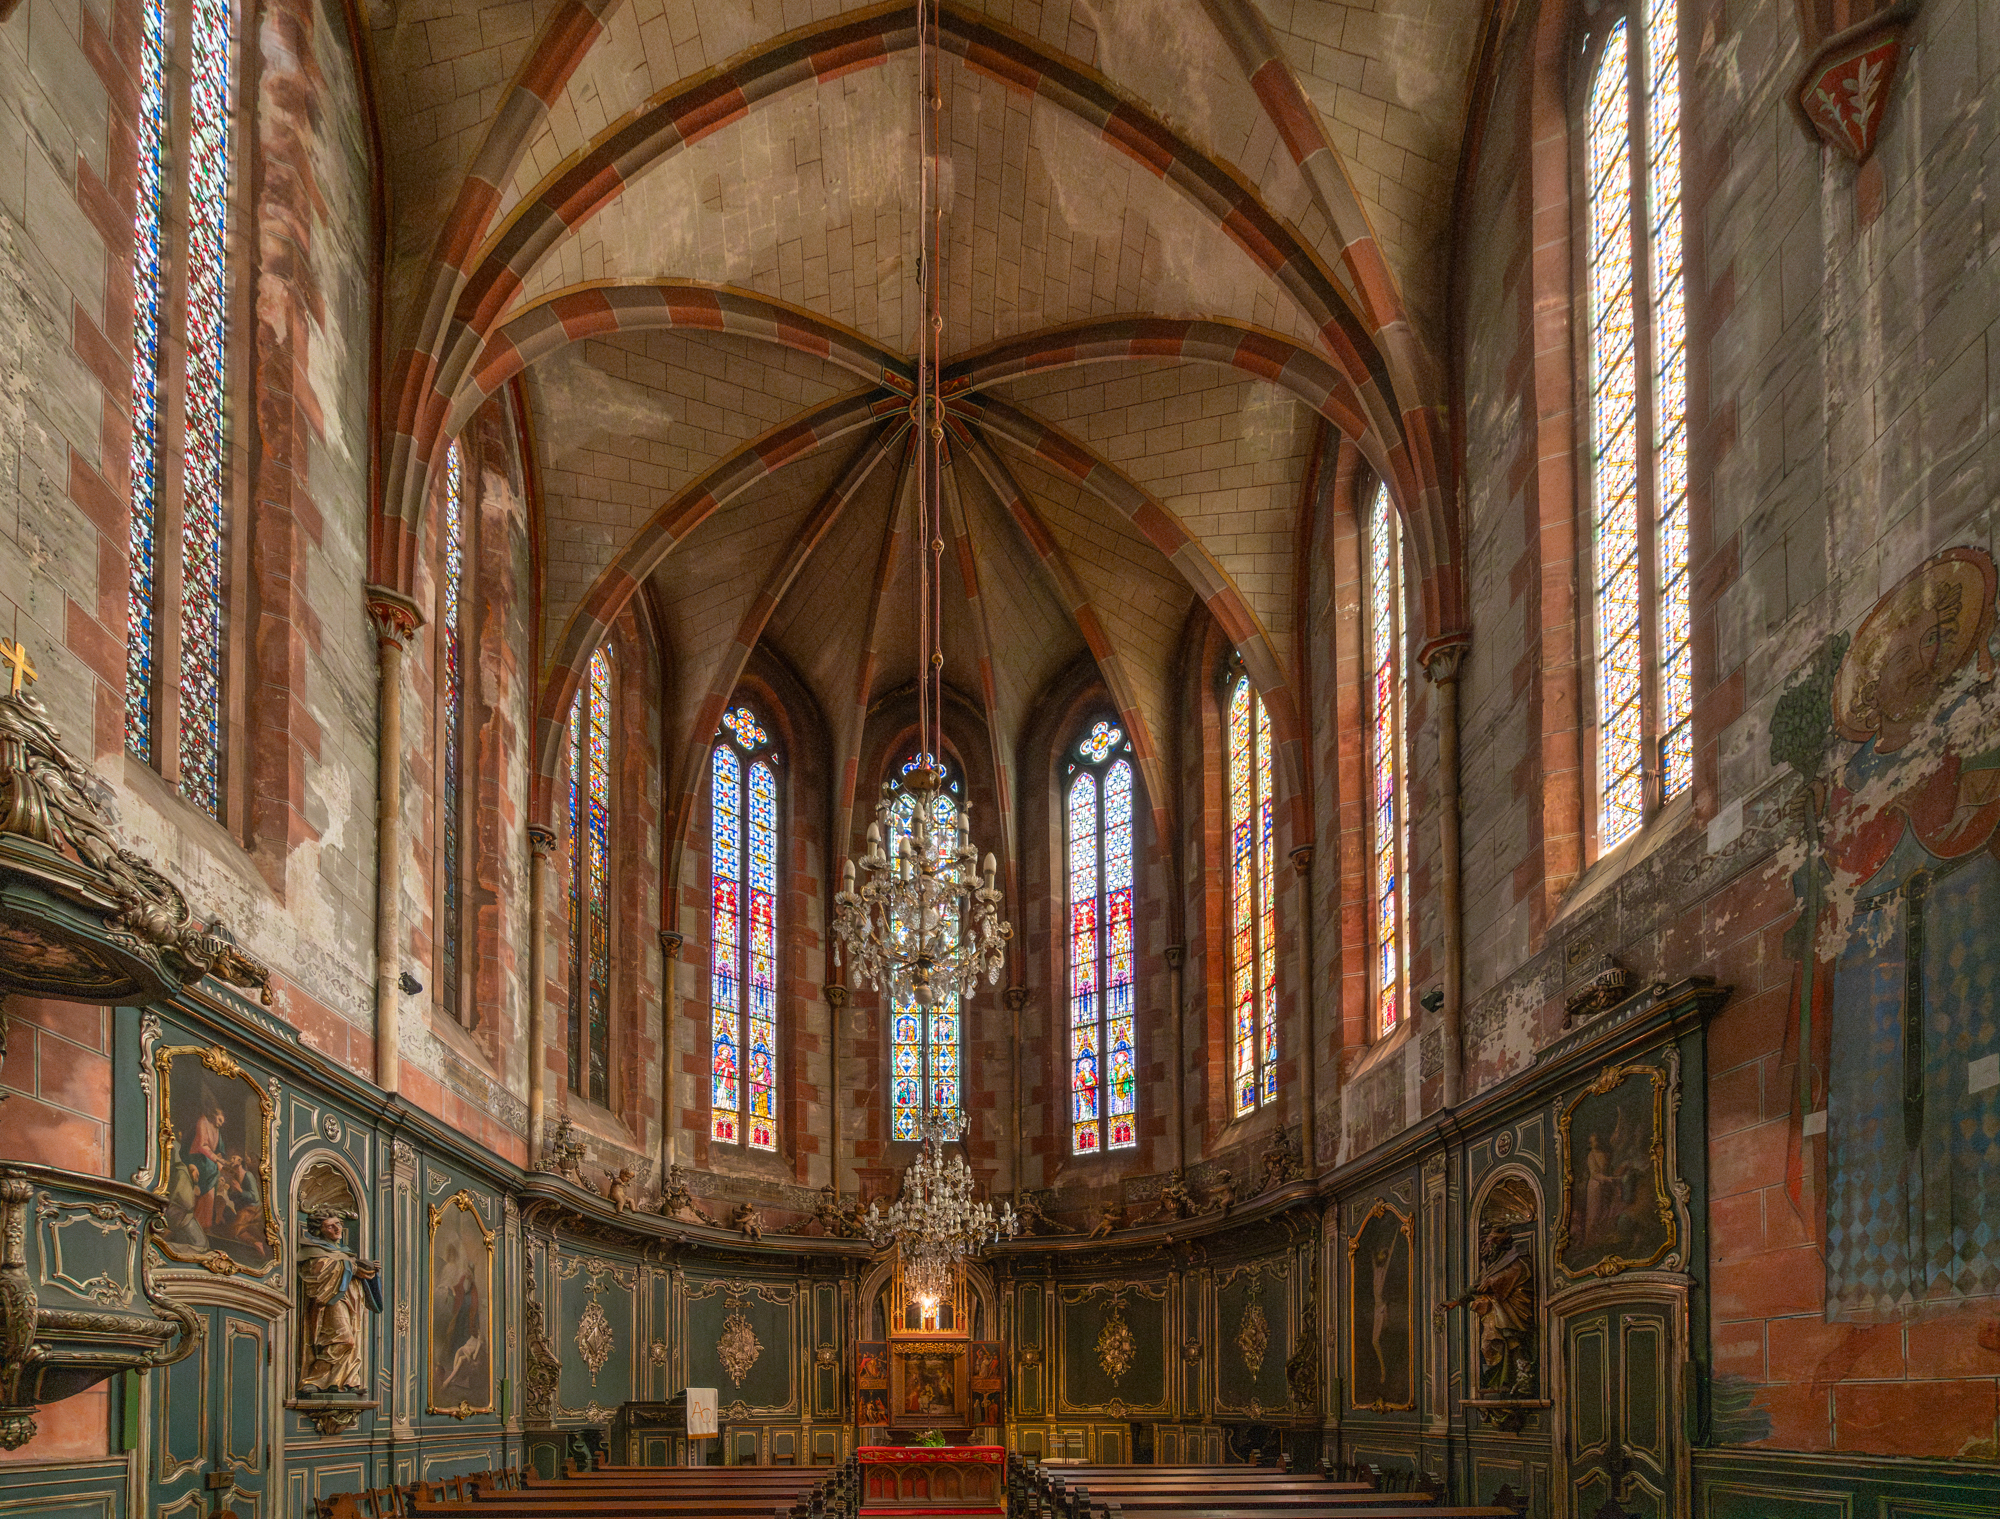
After the reformation, the Catholic, monastic chapter continued to use the choir (above) while the protestant congregation used the nave. This sharing agreement lasted until the end of the 19th century, when a new Catholic church was built across the river.

Many original 14th century frescos have been fully or partially restored. This shows Peter coming to Jesus, walking on the surface of Lake Gallilee. Underneath are 8 Angels holding banners with the text of the Beatitudes.

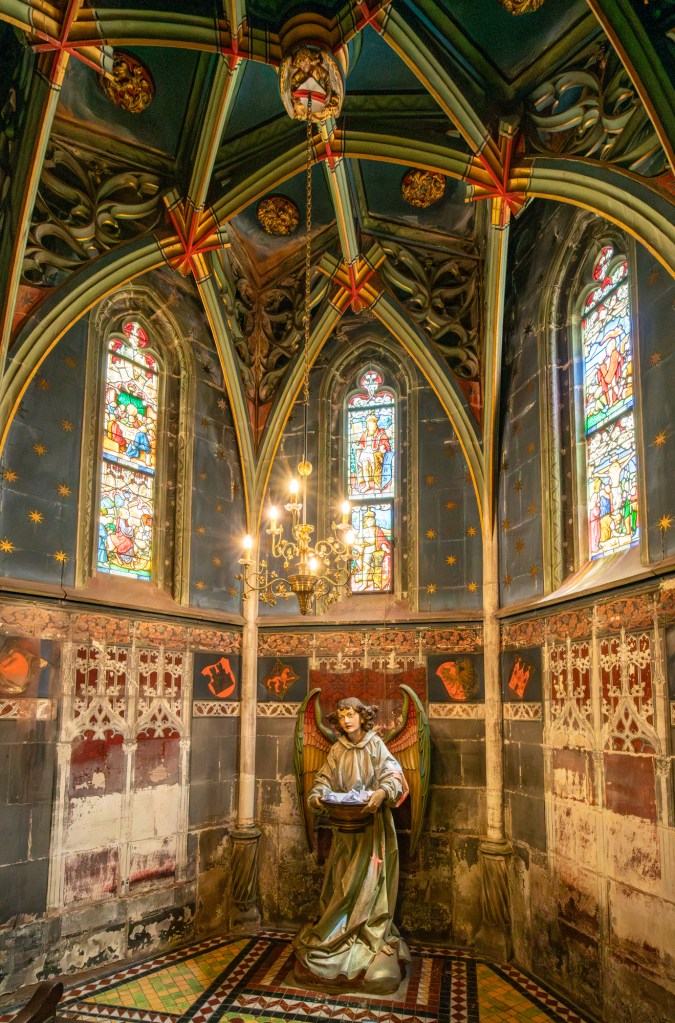
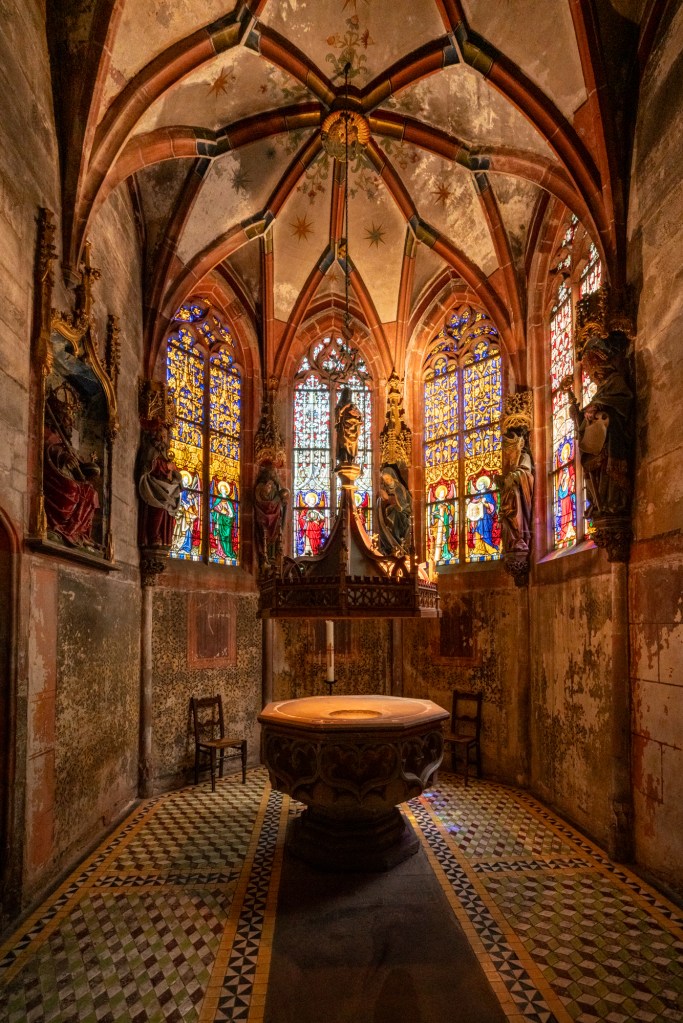
The Angel Chapel (above left) is off the choir, behind the altar. The wall paintings are ancient, the windows and angel are 19th century. The Chapel of the Trinity (above right) was added in 1491. The statues flanking the windows depict St. Peter, Christ, the Virgin Mary, St. Athanasius and St. Maternus (the first bishop of Strasbourg). Take note of the elaborate vaults in each chapel.

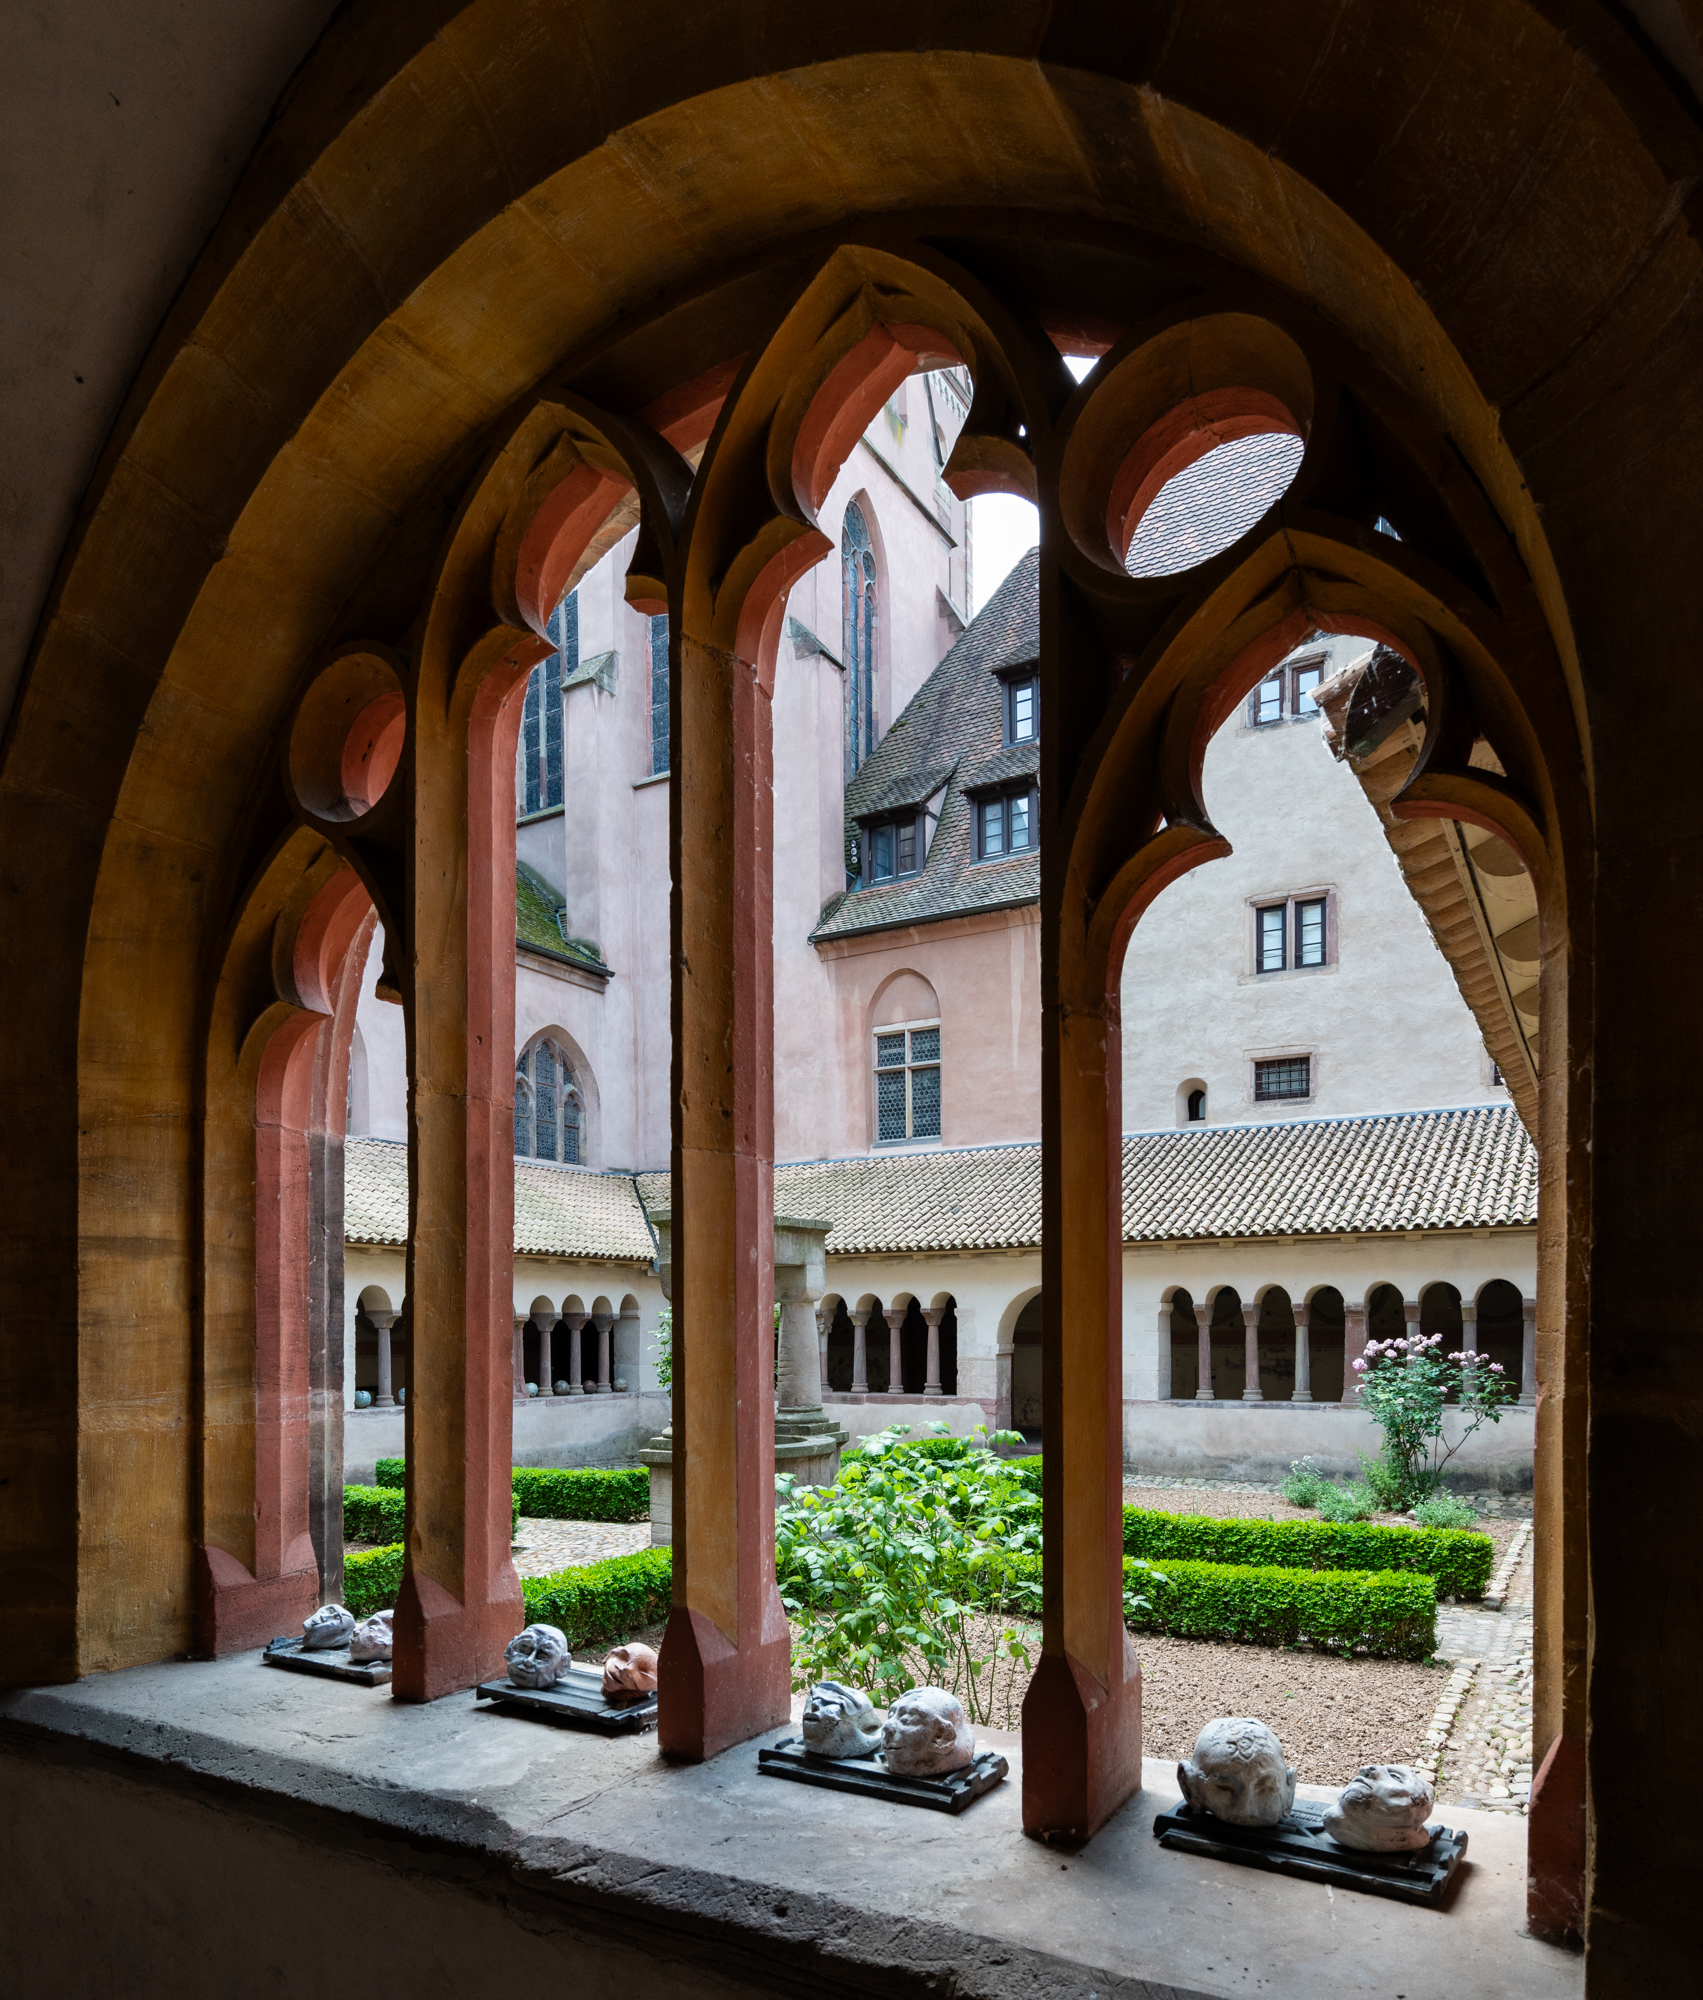
Below is a view of the cloister garden. The west and south aisles visible across the courtyard show the original romanesque arches. The ceramic heads on the sill of this gothic archway were created by students of the Lycée Heinrich Nessel de Haguenau as a memorial to the victims of genocide in the Holocaust, Armenia and Rwanda.

St. Lubentius, Dietkirchen on the Lahn

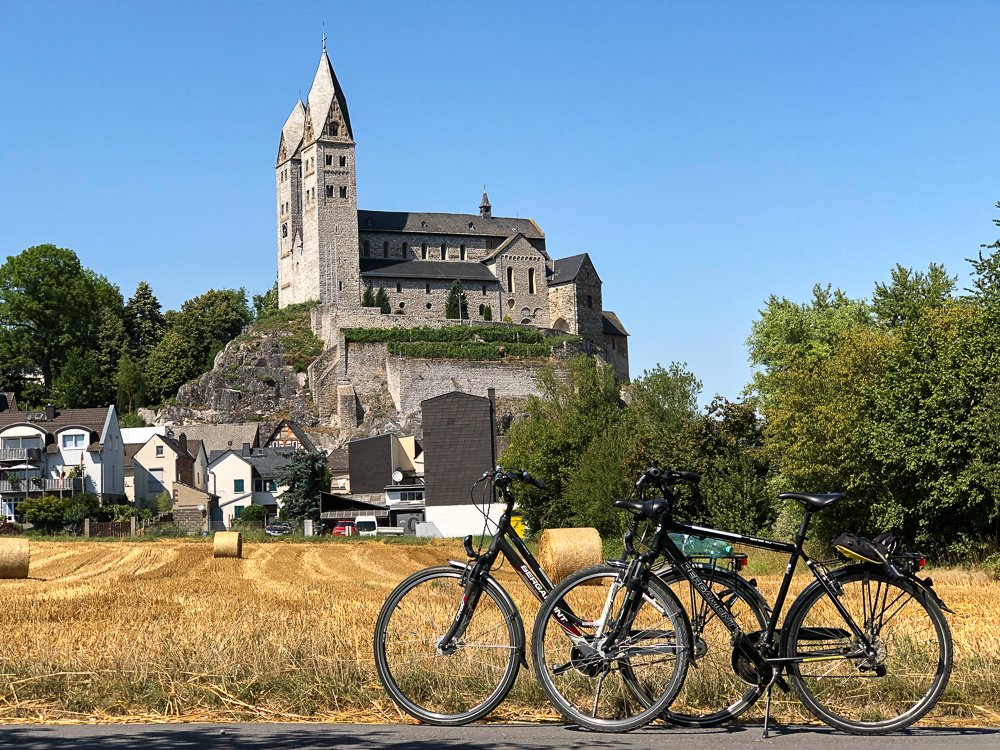
Just a short bike ride from Limburg on the Lahn

The church of St. Lubentius rises from a rocky bluff overlooking fields of wheat, the River Lahn and the village of Dietkirchen. The bluff has been inhabited since the Neolithic era. A church may have existed on the site since the 4th century. The first stone church was built about the year 730. A monastery was established by the 9th century. The church was rebuilt about 1000 and again in the 11th century when the current floor plan was established. There have been several renovations since then.

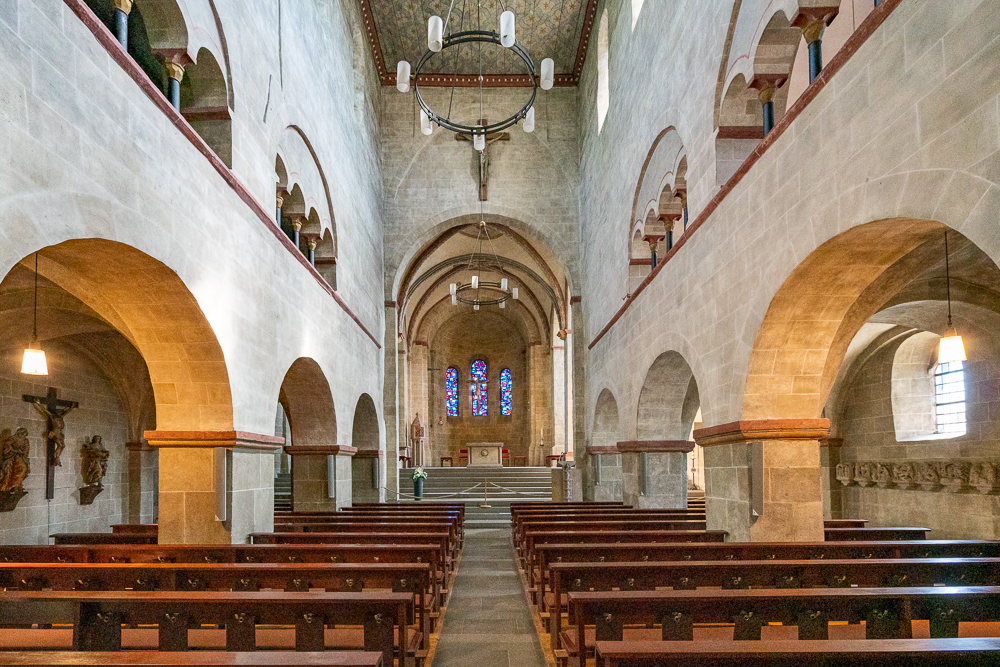
18th century decorations were removed to reveal the stark lines of the limestone.

From the nave several generations of construction can be distinguished. The side aisles were groin vaulted in the 12th century. The galleries above were enlarged at about the same time, the arches were filled in with the slender middle columns in the 13th, reopened in the 19th century and restored to the 13th century configuration in the 1960s. The Choir and crossing were expanded and ribs were added to their existing groin vaults.

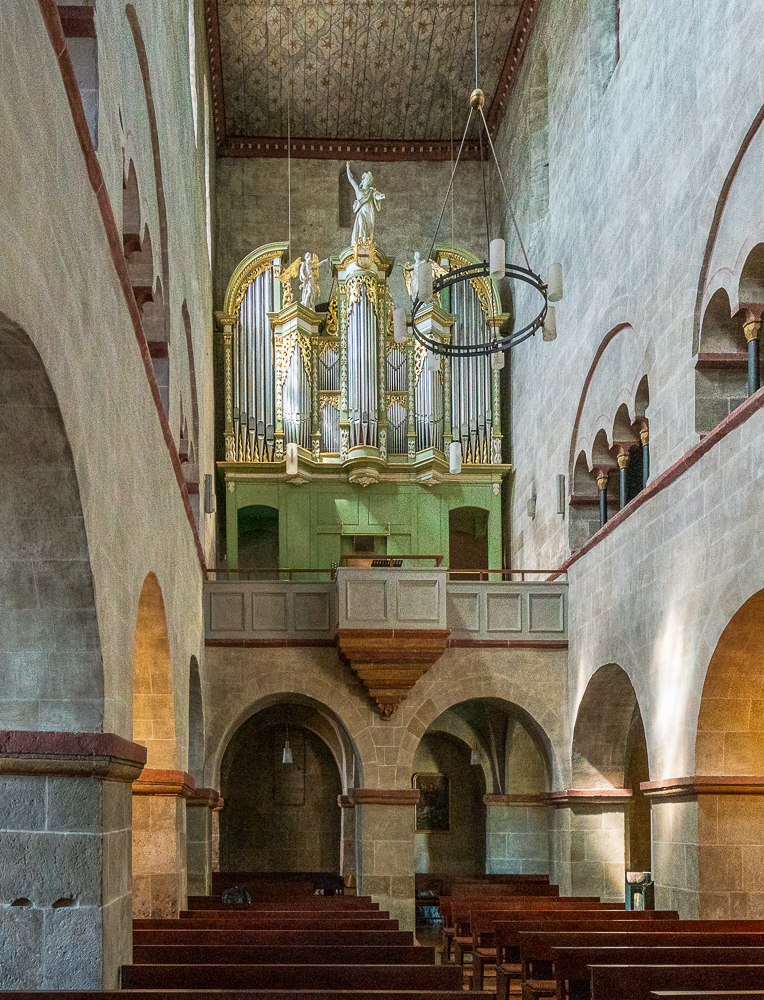
The 17th century organ was rebuilt in 1893.

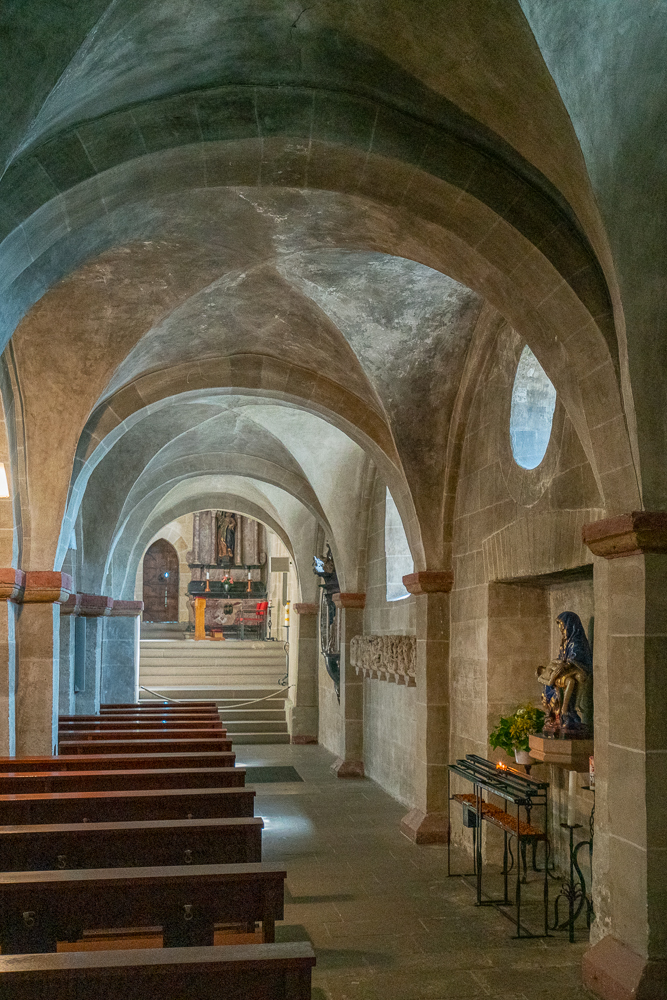
The low groin vaulted side aisles held numerous altars that were used by priests from the adjacent monastery, which was destroyed in 1640. Later that century the altars were removed.

St. Lubentius Chapel

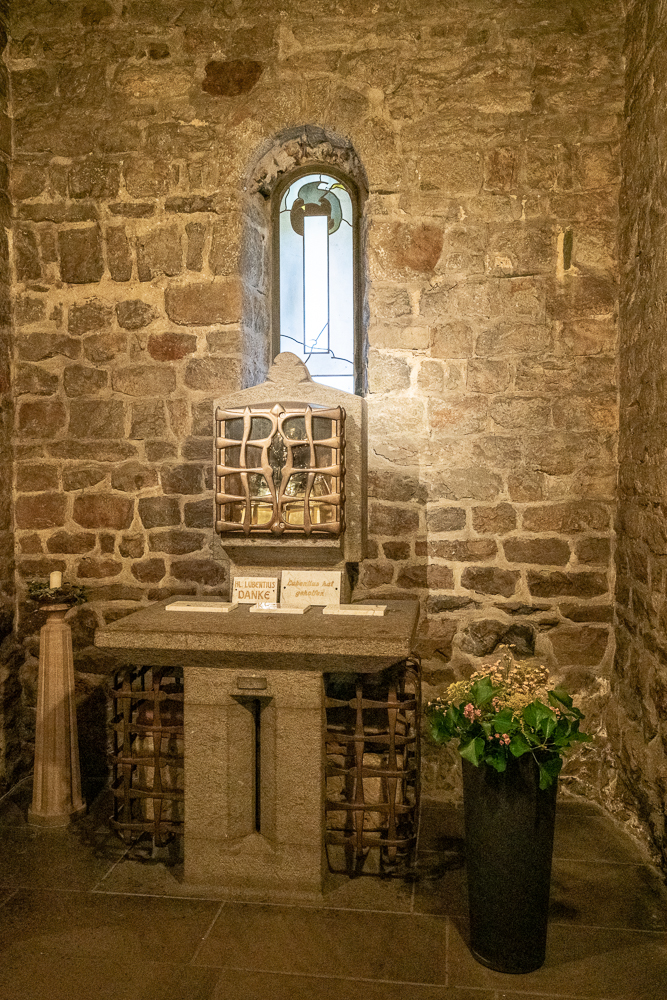
A small chapel in the back of the church holds the reputed relics of St. Lubentius. He was a priest in Koburn, a town on the Mosel River to the west, who died about 370. He is not known to have been to Dietkirchen, but his bones were probably sent there no later than 841. The gold bust in the case on the altar contains his skull. The casket beneath holds the rest of his bones.

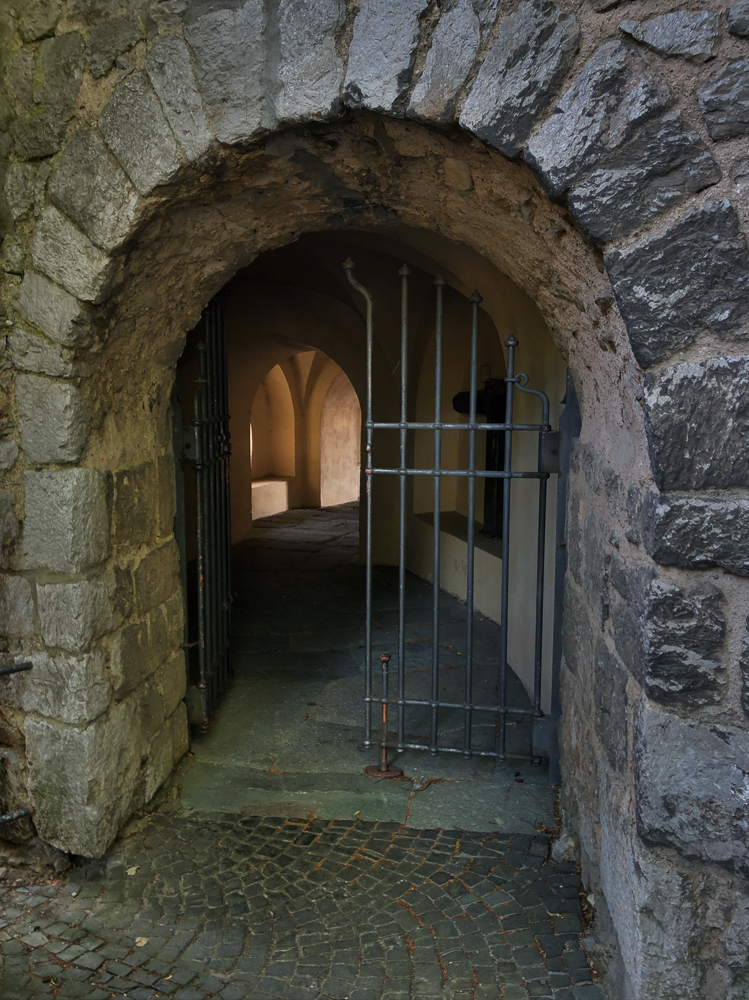
Garden terraces on the south side of the church are reached through this tunnel beneath the chancel.
View of the church and bluff overlooking the River Lahn

Cathedral of Limburg on the Lahn

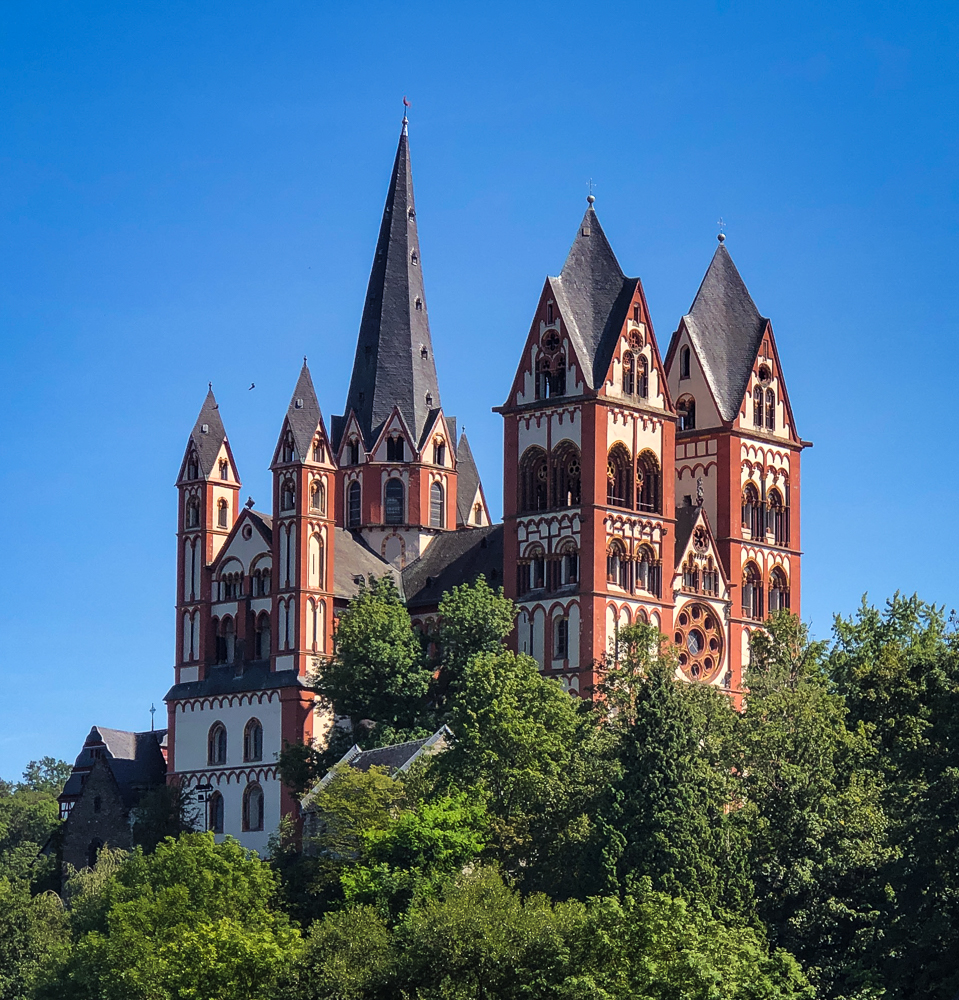
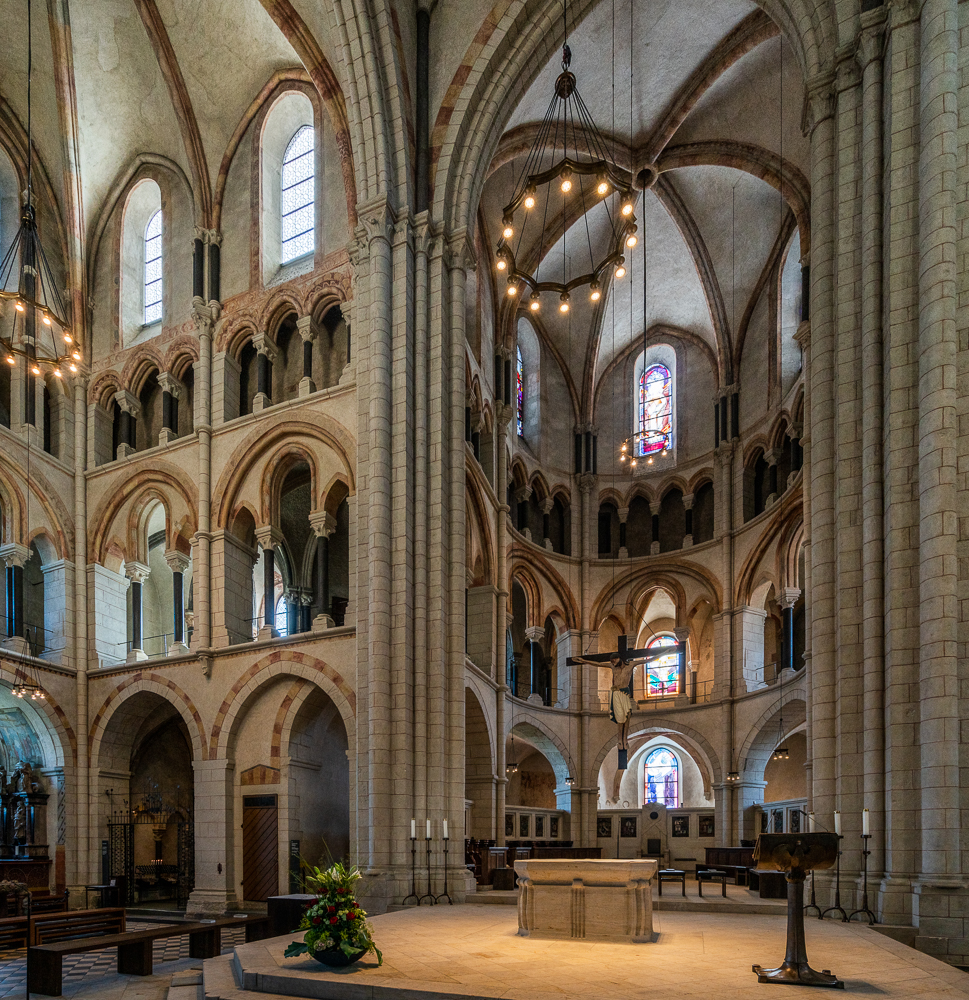
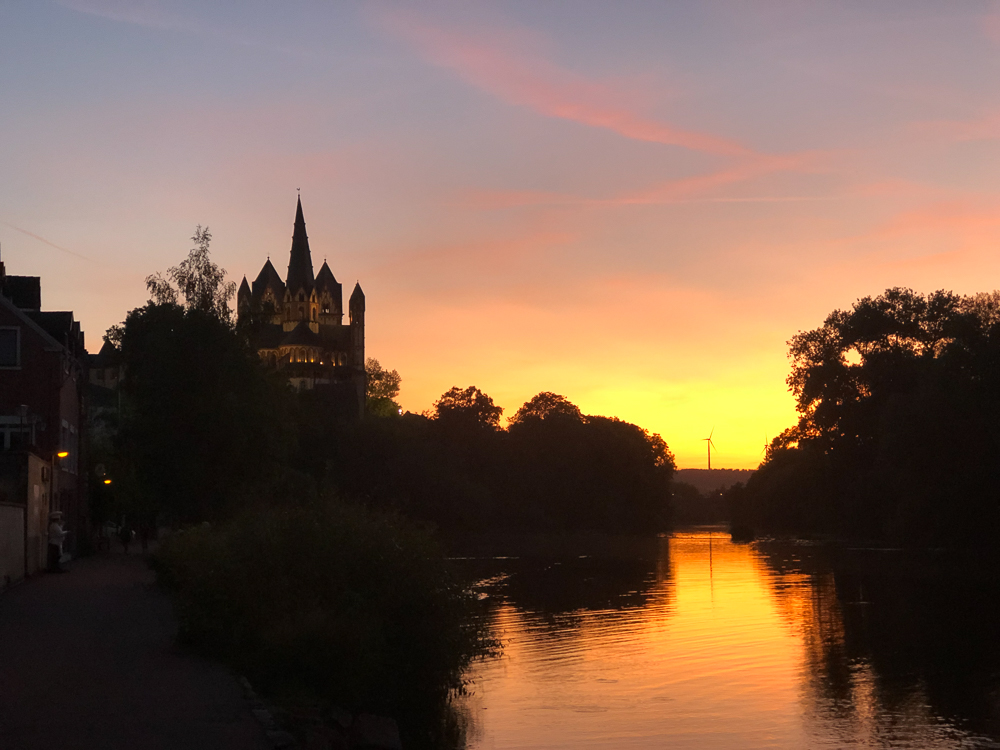
Limburg an der Lahn (not the cheese city) is a short train ride north of Frankfurt. The Cathedral stands on a cliff above the medieval city center. Founded on a romanesque plan in 1180-1190, during the construction process it gradually incorporated Gothic elements as that style spread into Germany over the next few decades.

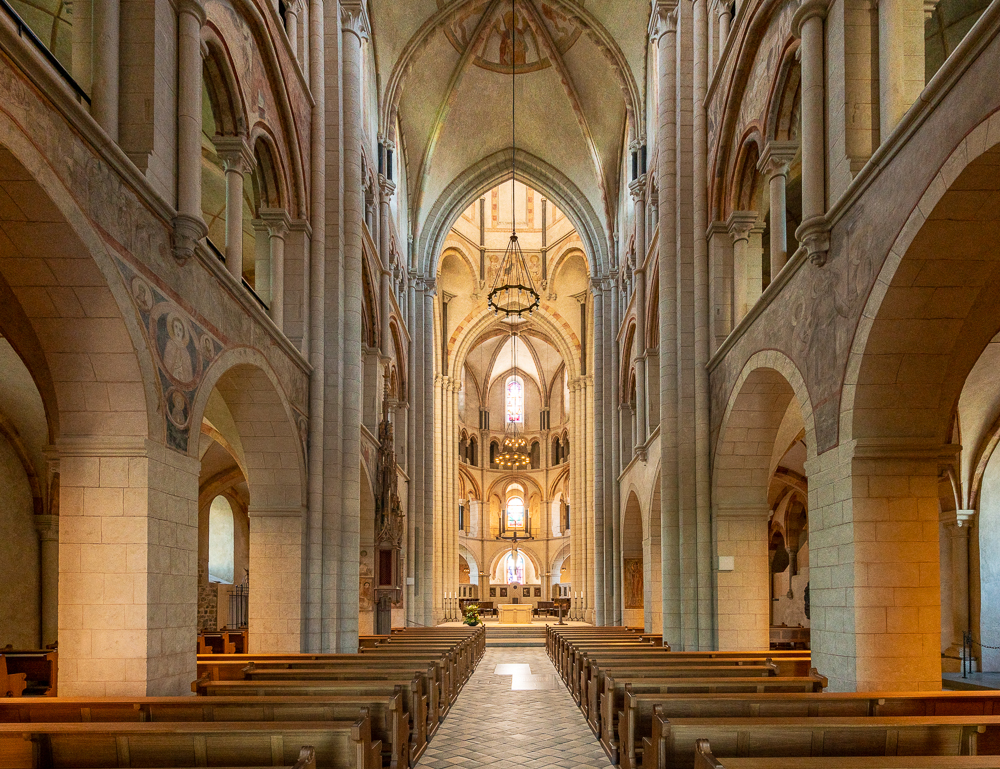
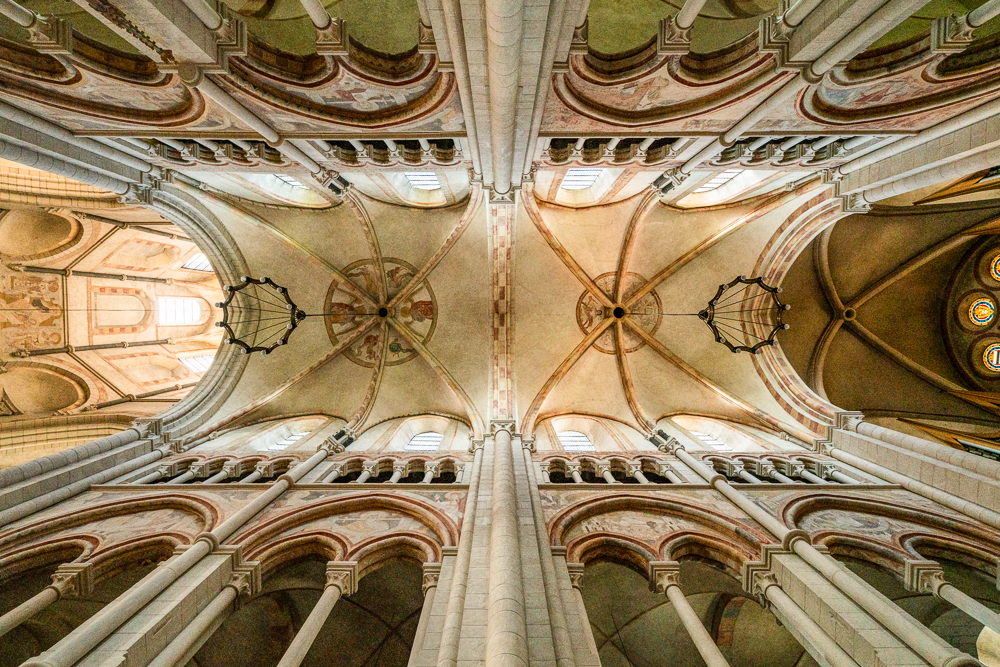
The square piers and round arches of the lower nave are late romanesque. The fluted columns, vaulted ceiling and pointed arches of the clerestory are gothic additions.

The height of the crossing, and relatively large windows bring bright light into the interior.

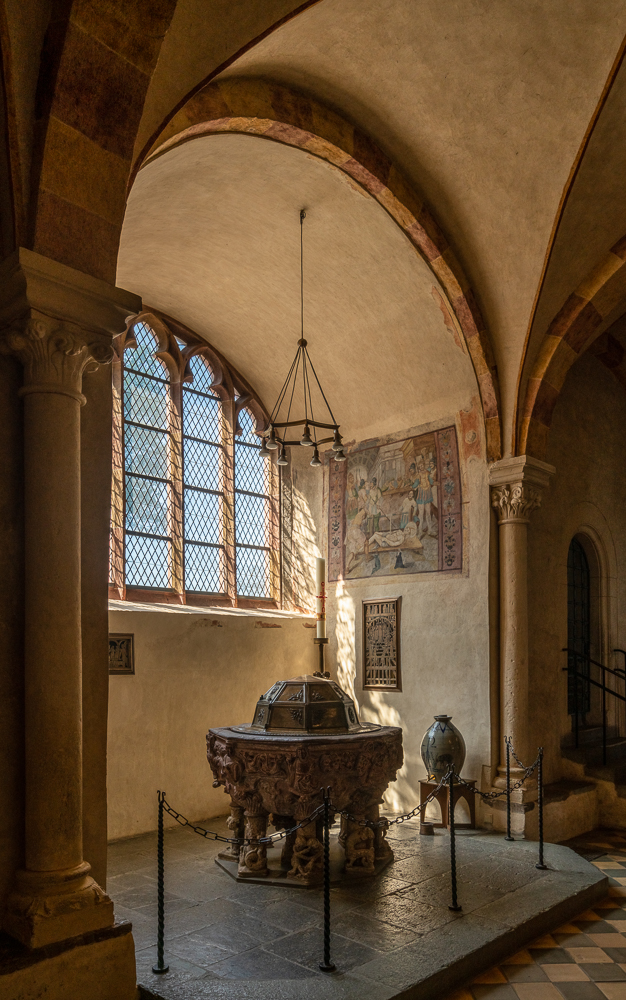
This church is relatively unscathed by the centuries that have passed since its construction. Many of the artifacts including the stone baptismal font below and paintings date to the earliest days of the 13th century.

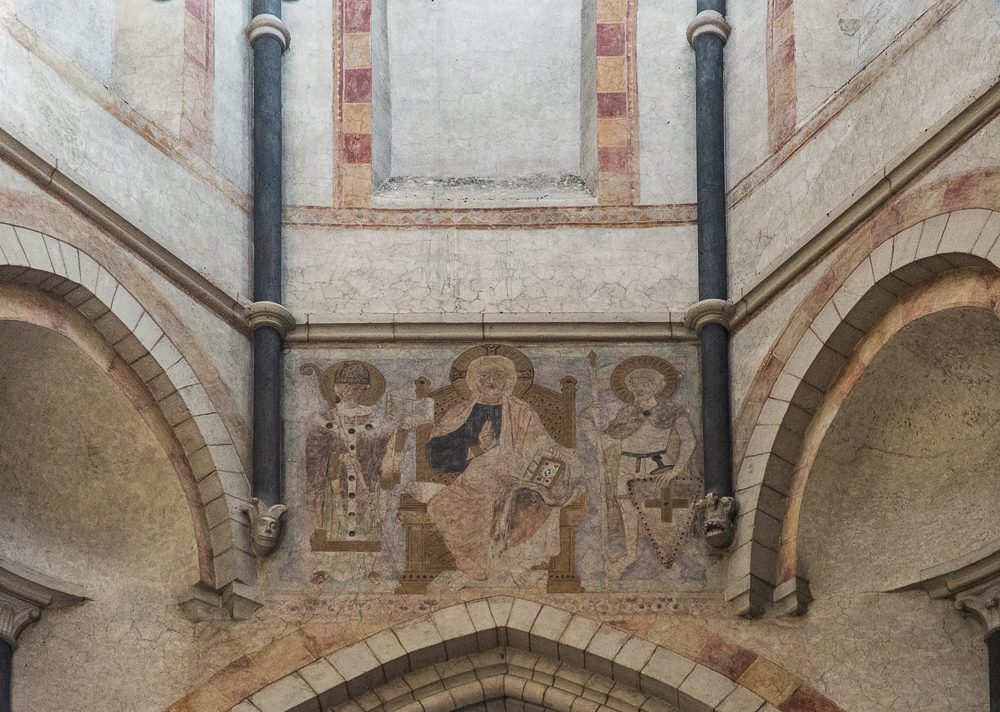
Many of the original wall paintings were “restored” in the 19th century but the result looks a bit modern to me.

St. Quirinusmünster, Neuss

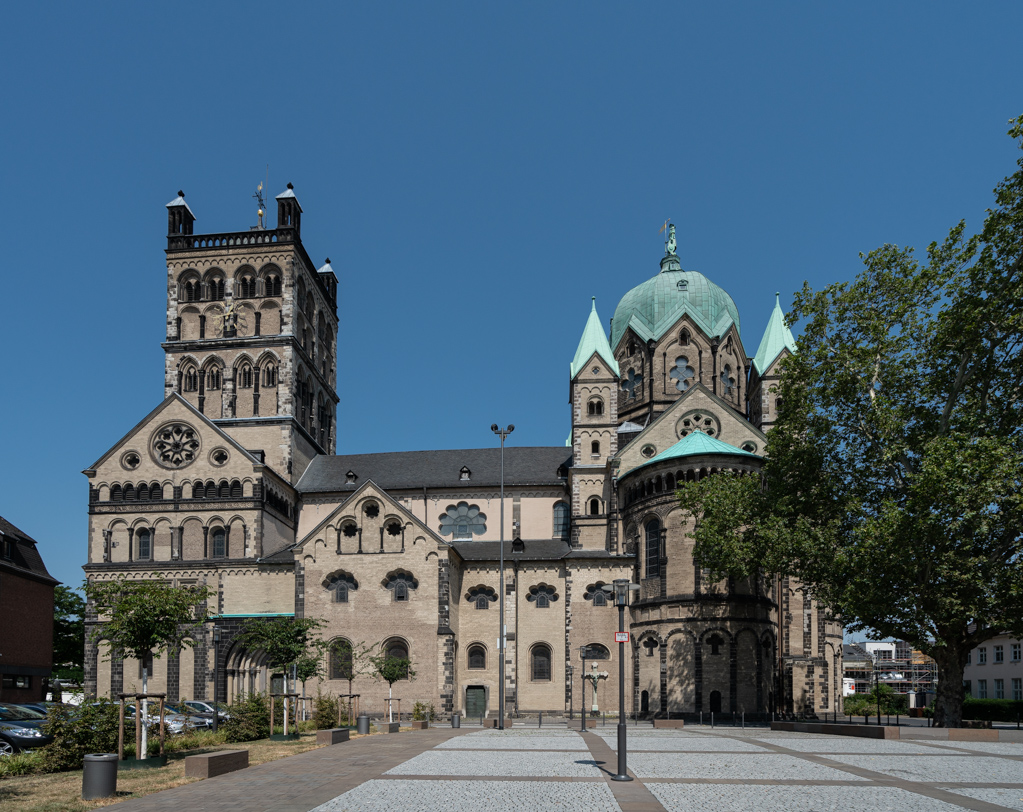
Across the Rhine from bustling Düsseldorf is the relatively quiet town of Neuss. A military camp was established near here in 16 B.C. by the Romans. The site of this church was originally a cemetery with a small chapel. Successive church buildings appeared on the site as the camp grew into a town. In time an abbey was established adjacent to the church. By the early 13th century, the church had acquired essentially its current form, though roof and towers have been damaged and restored multiple times.

Quirinus was reportedly a tribune who was martyred in A.D. 116 and interred in Rome. In 1050, his bones were brought to Neuss by the Abbess, Gepa, who may have been a sister to Pope Leo IX. I’m always fascinated by the variety of roman martyrs to whom churches in medieval Germany were dedicated. There was a definite interest connecting with early Roman christianity through relics of early martyrs, even though details of their lives were often sketchy and of late date.

In 1794 French occupiers of the area used the church for fruit storage and later as a horse stable. Subsequently the adjacent abbey buildings were destroyed. After the region was incorporated into the Prussian State in the late 19th century, the church was restored. A new gold shrine was constructed to hold the bones of Quirinus and is now displayed in the apse.

_DSC5921-HDR

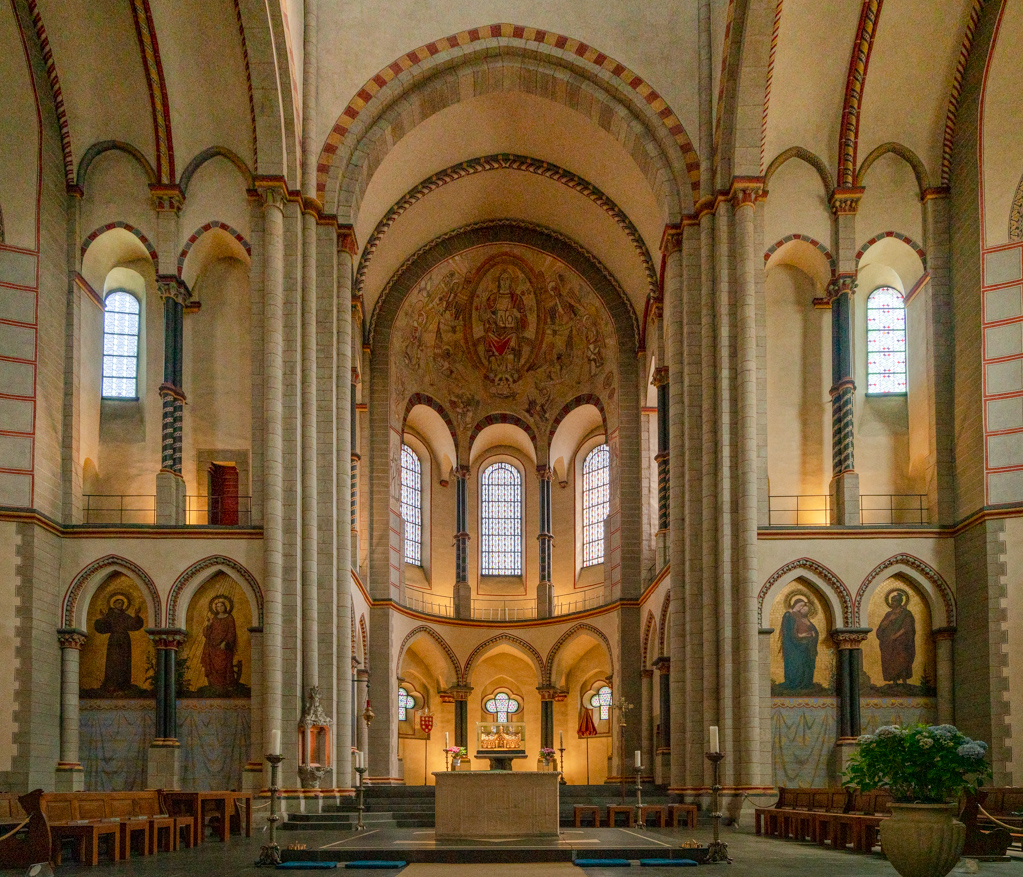
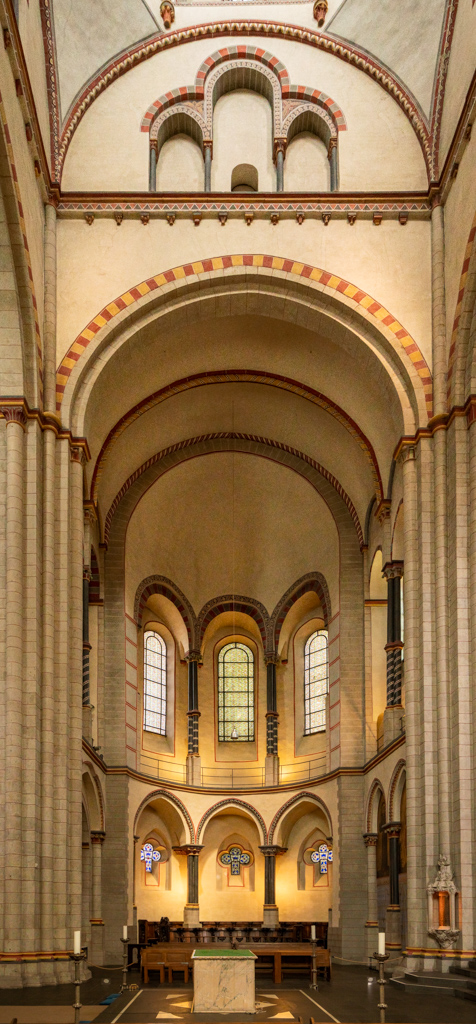
A distinctive feature of the church is the design of the east end. Two semicircular apses flank the eastern apse, rather than a typical transept. The design is similar to contemporary structures along the Rhine, e.g. St. Maria im Kapitol and Great St. Martin’s in Cologne. The image below is of the north “transept”.

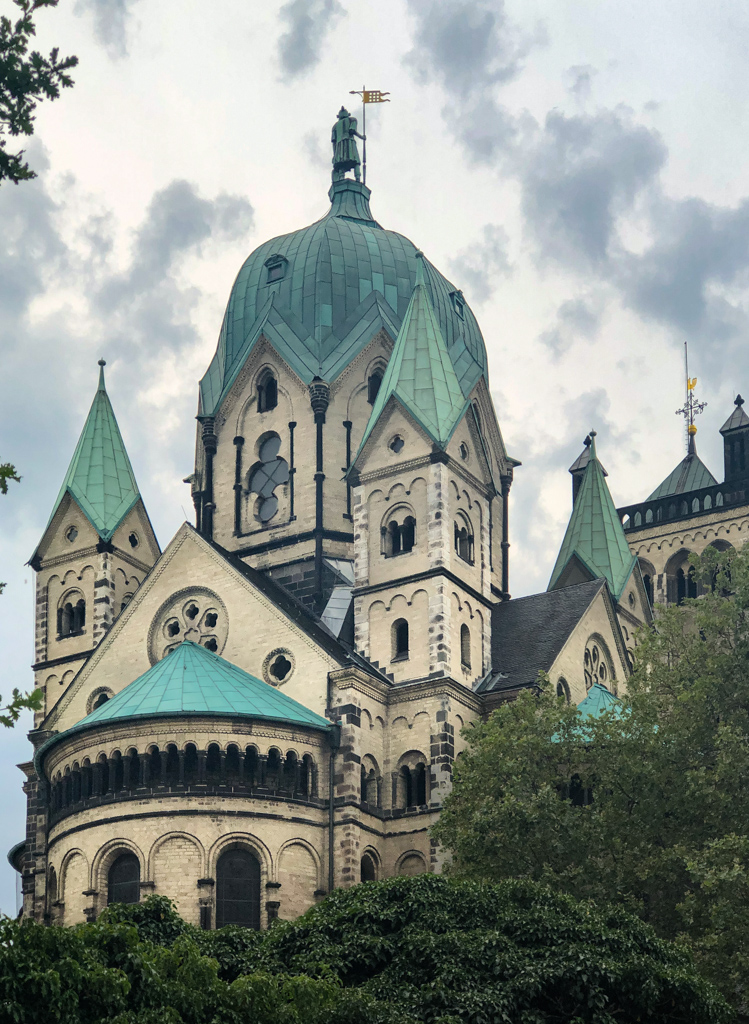
The copper sheathing on the baroque style Central tower unifies it with the much older romanesque main structure. A statue of Quirinus caps the tower.