Michaelskirche, Fulda

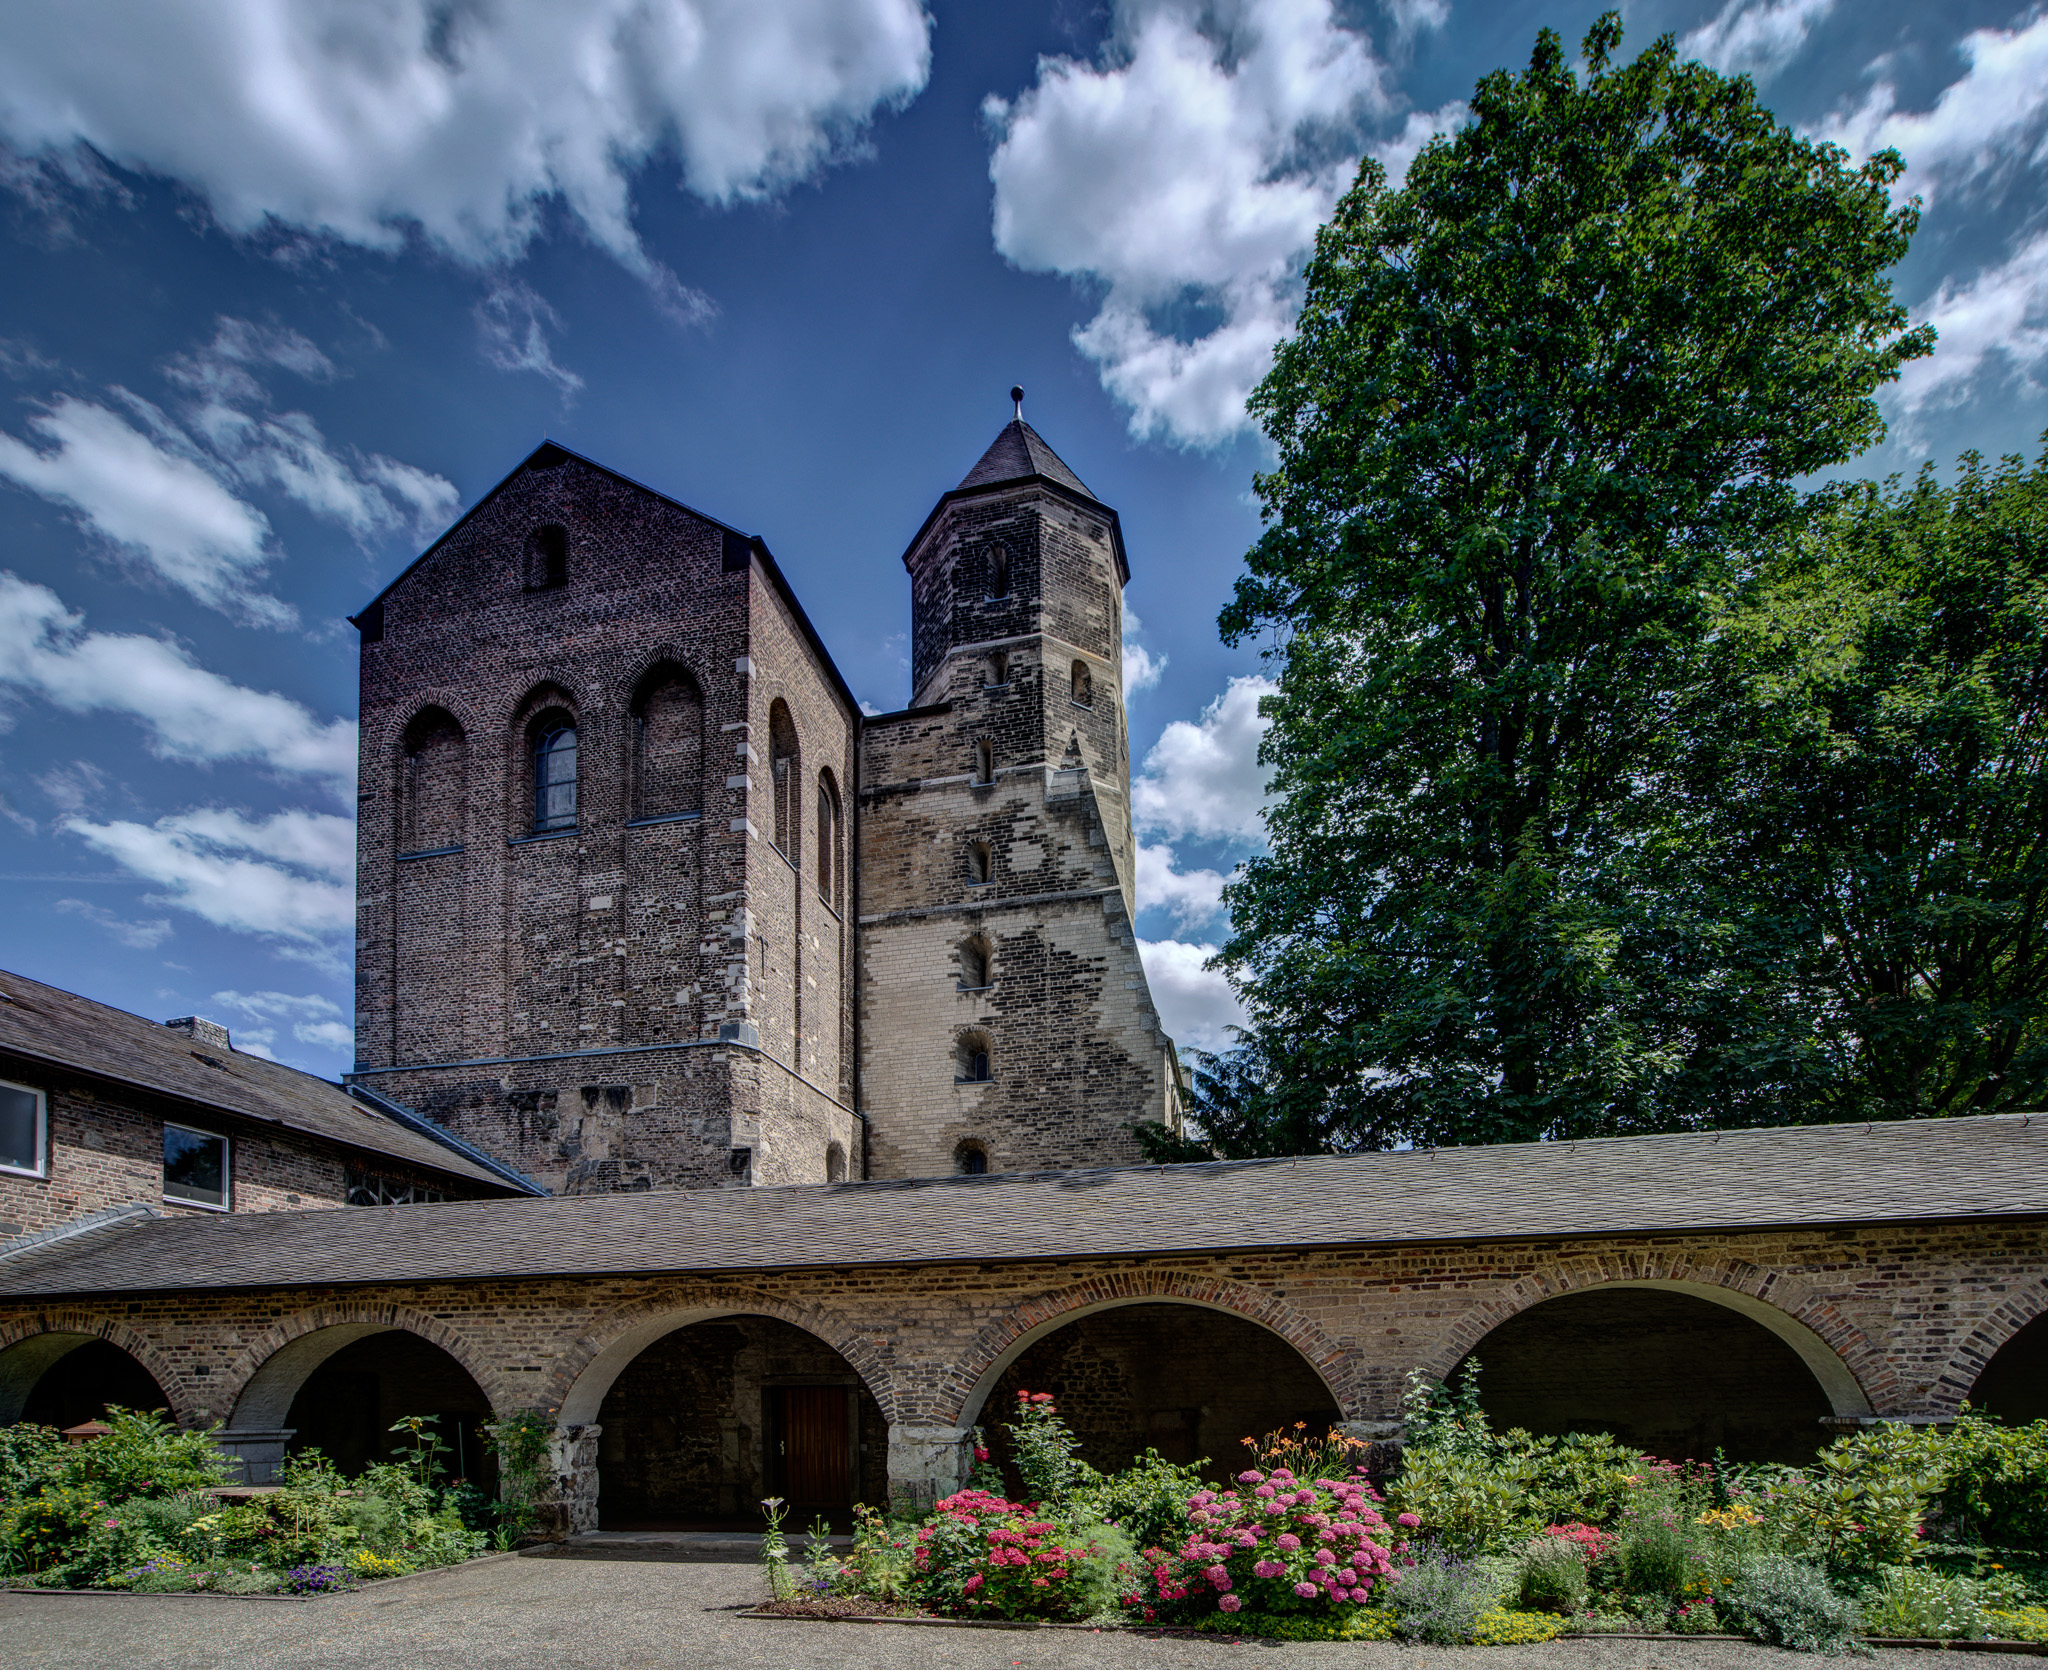
In A.D. 744, St. Sturmius founded a monastery in Fulda and built a church on the site of the current cathedral. A cemetery for the monks was established on the hill overlooking the church. In 822 St. Michaels church was built at the direction of the Abbot Aegil as a burial chapel for the cemetery. It began as a small circular chapel built over a crypt.  Over the years a nave, a second tower, and transepts were added. Except for periods of renovation and repair it has been in continuous use for 1200 years.
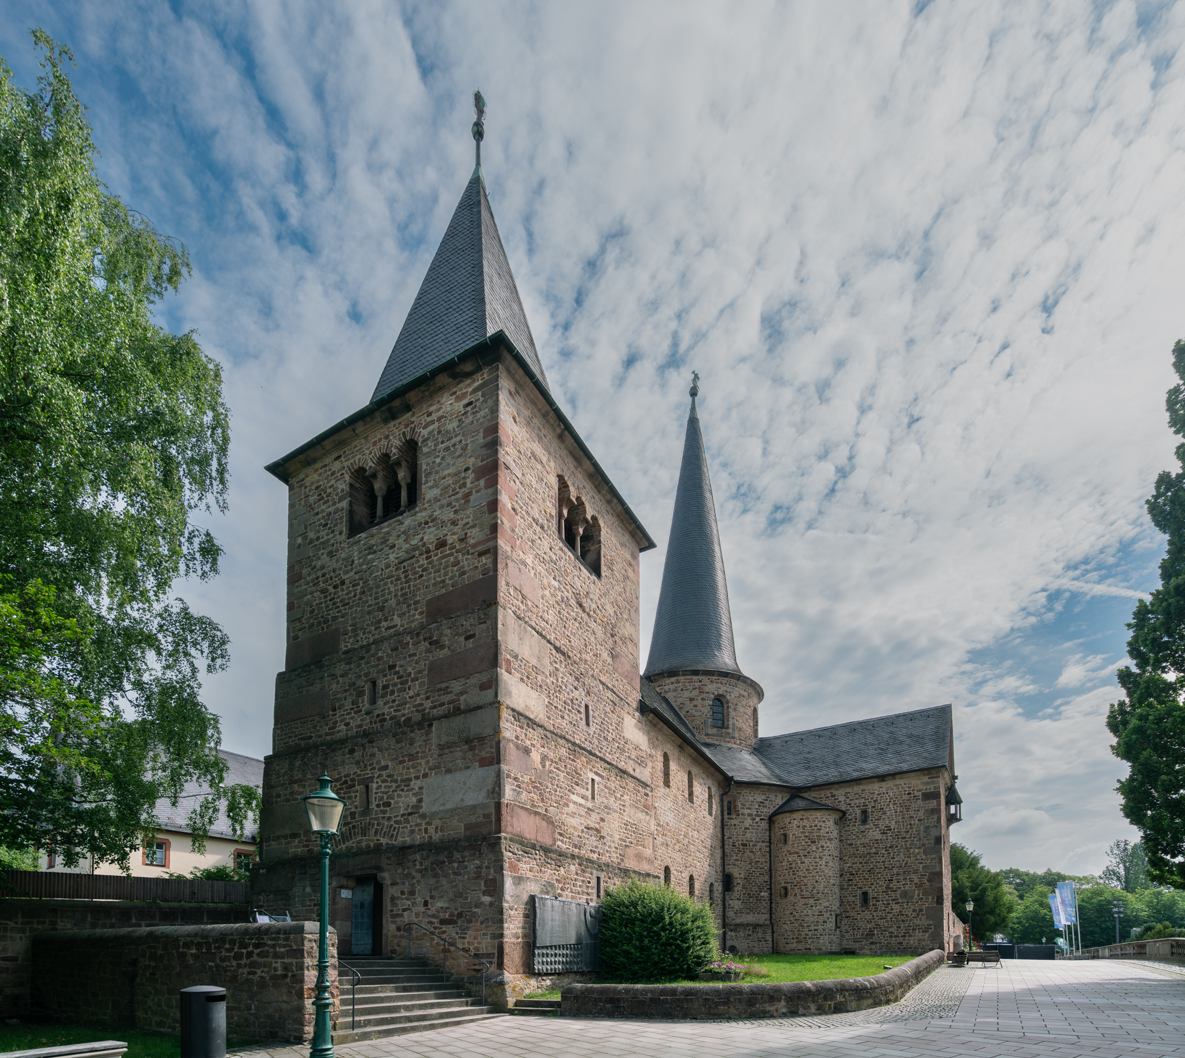
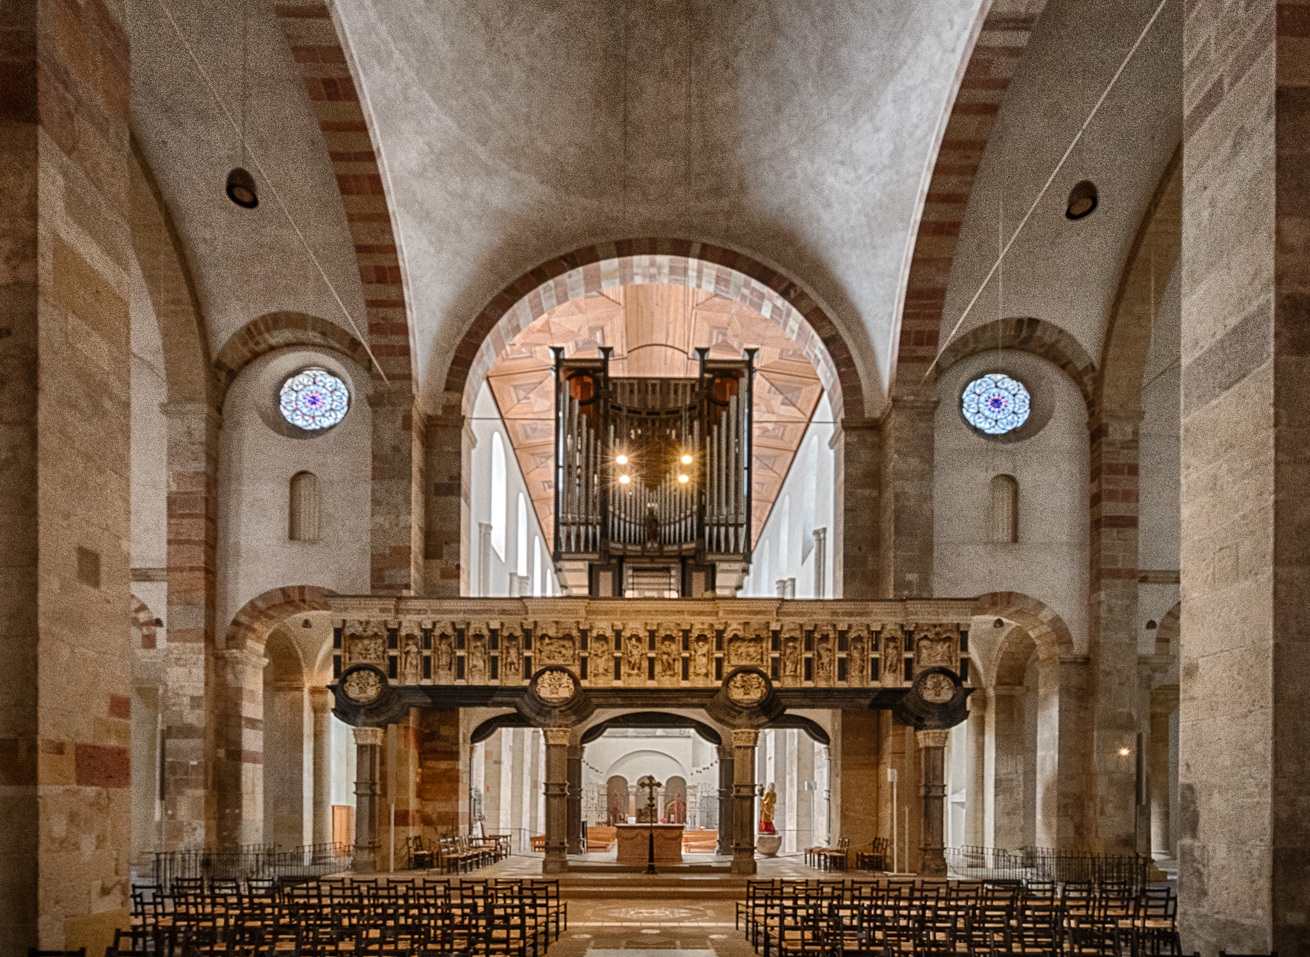
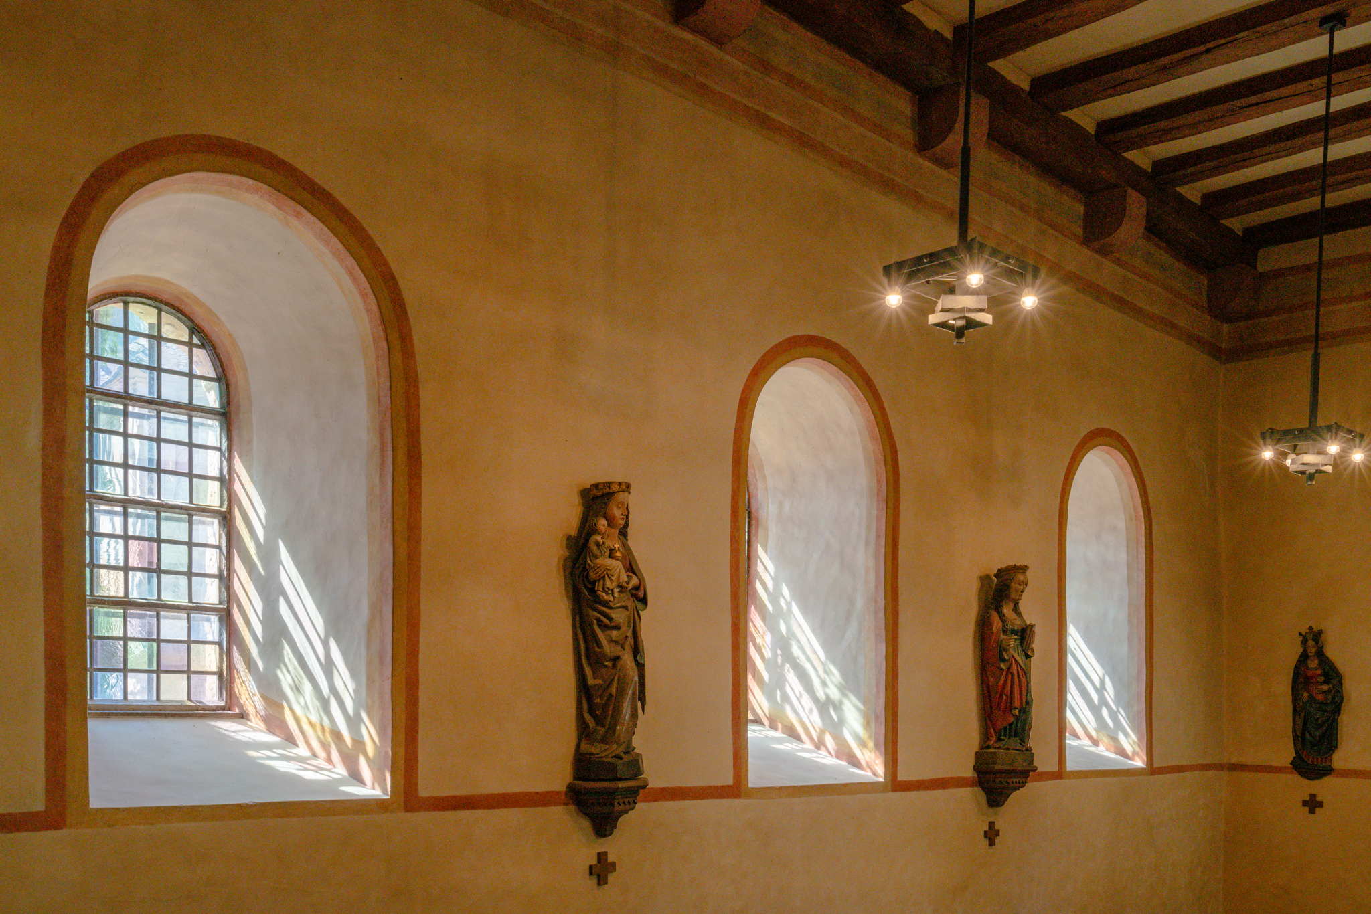
The entrance is through the square west tower into a welcome area with some literature. Then you pass through the narrow 11th century nave with some seating and gothic figures on the walls before reaching the rotunda.
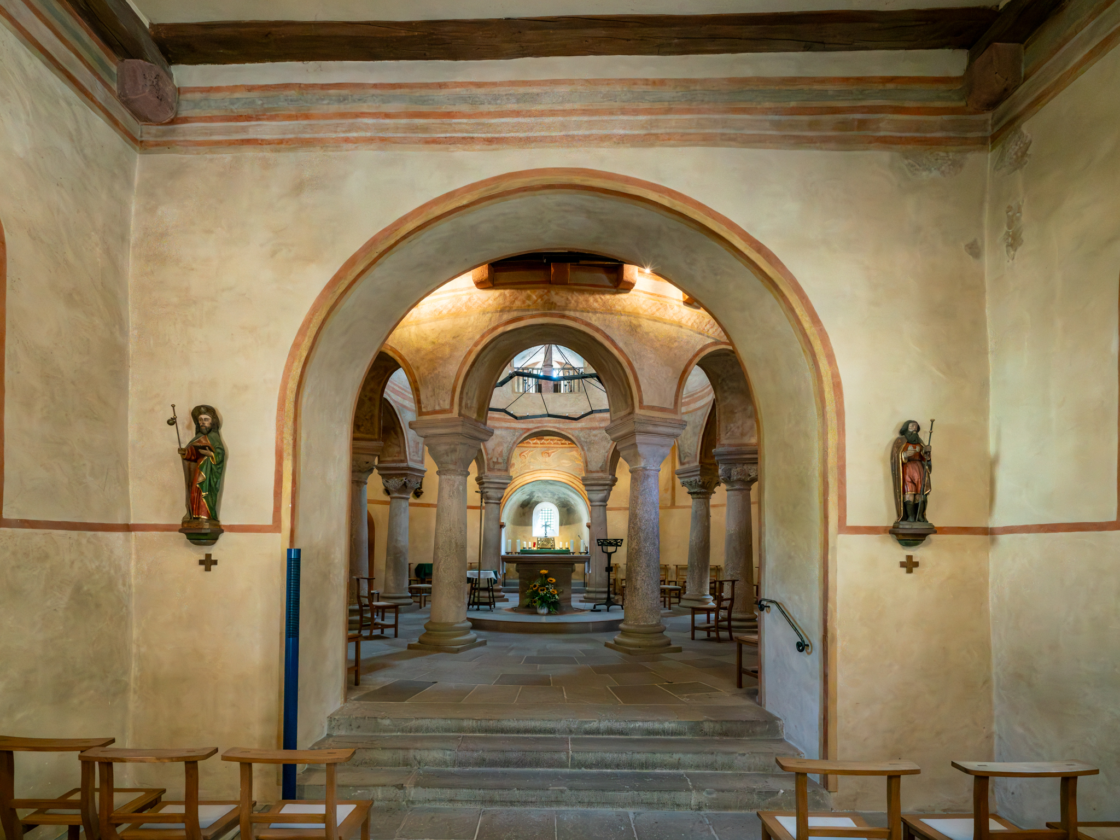
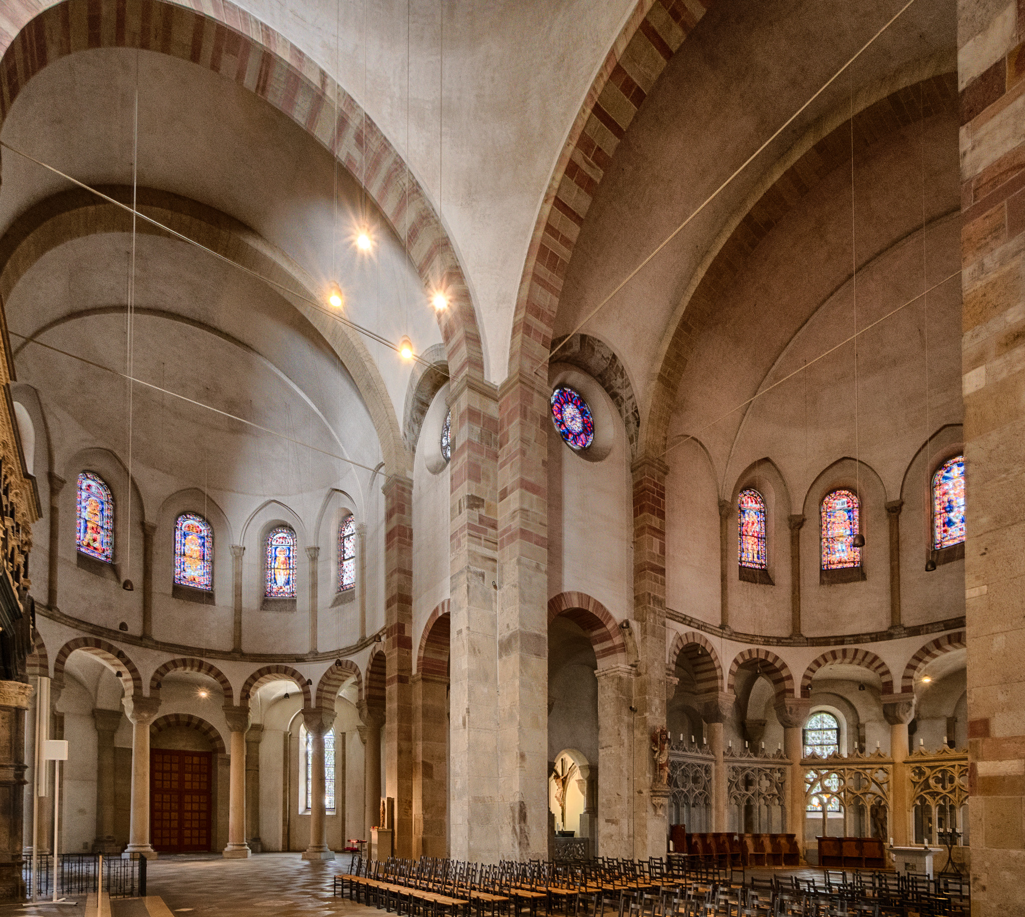
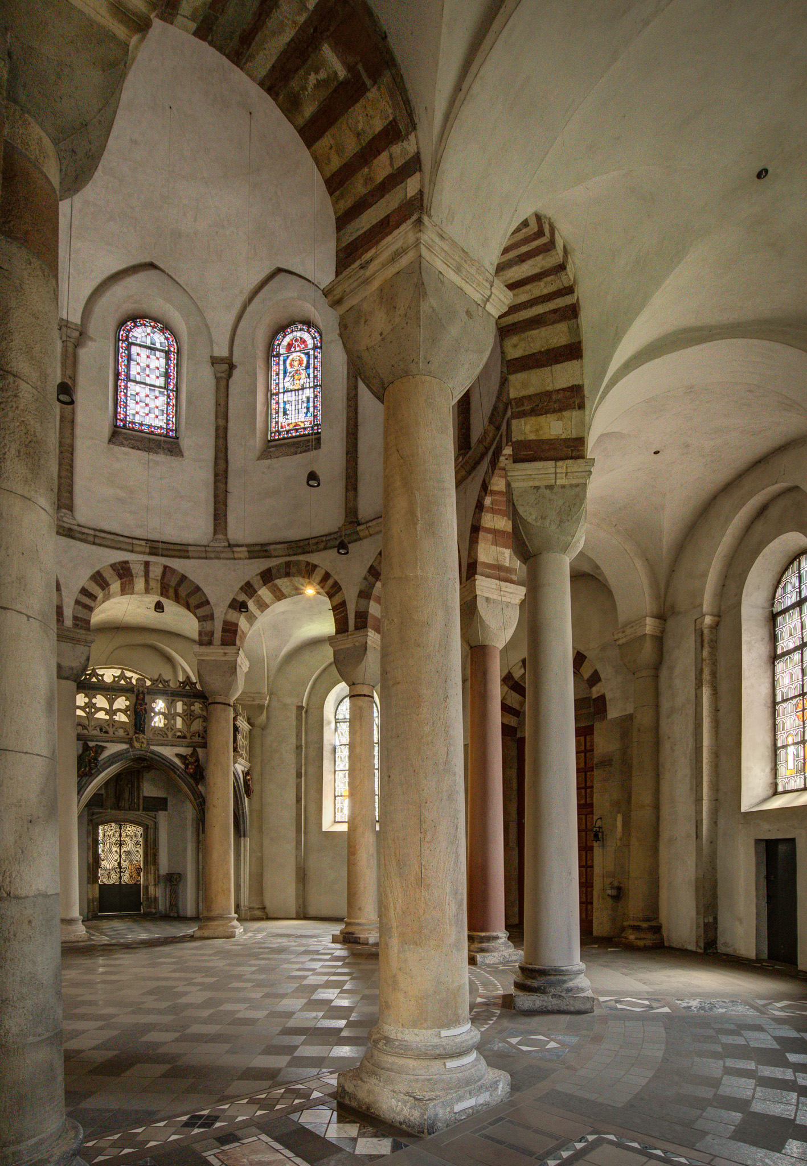
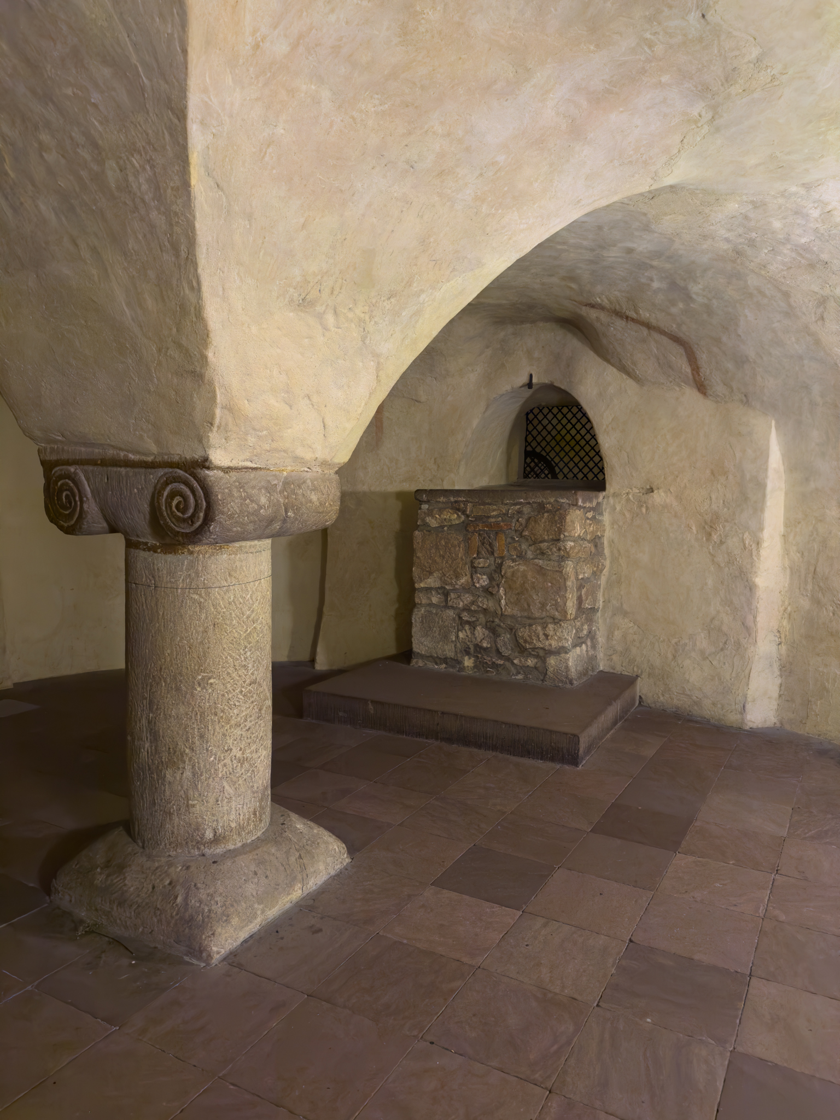
The original circular chapel with its eight columns stands over a crypt built around a single central column. The biographer of Abbot Aegil, a monk named Candidus Bruun, described this design. The column in the crypt signifies Christ, the foundation of the church, the columns represent the beatitudes by which we order our lives. See the end of this post for a longer quote from the biography.
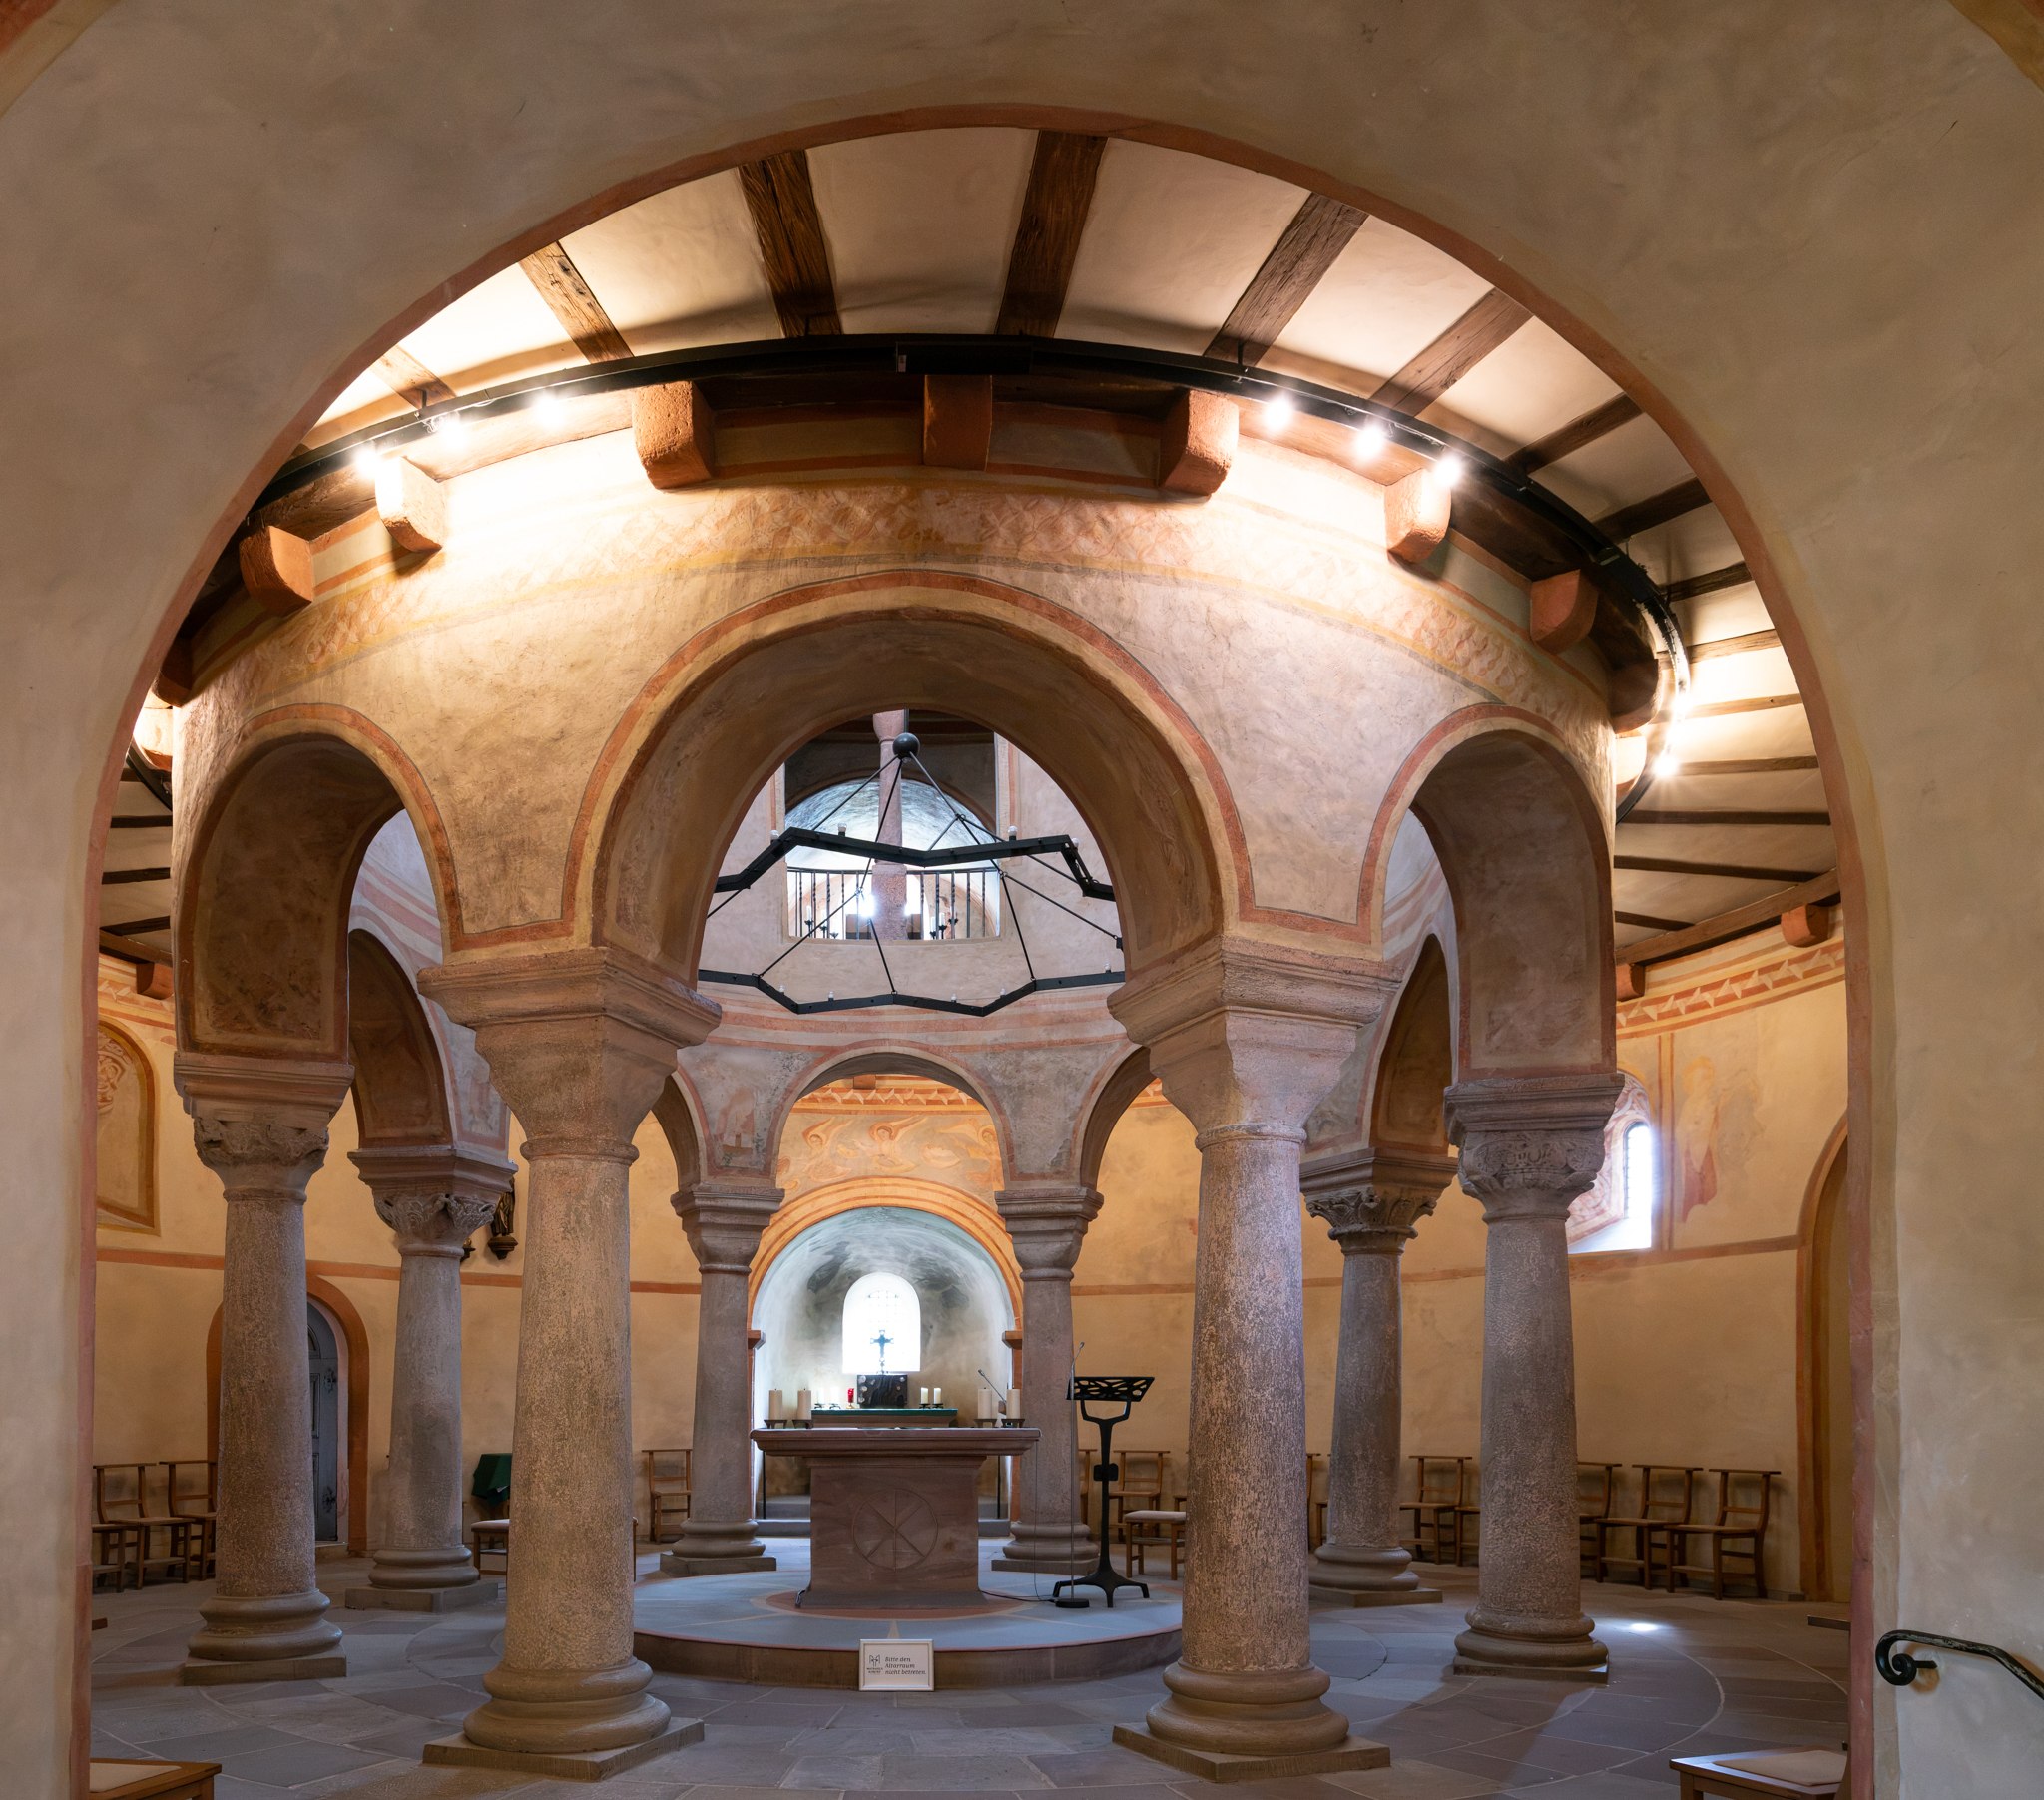
The circular tower over the main altar was apparently originally a single story stone dome. It was raised several times to its current height. This small east apse is framed by an 11th century depiction of the archangel Michael and others.
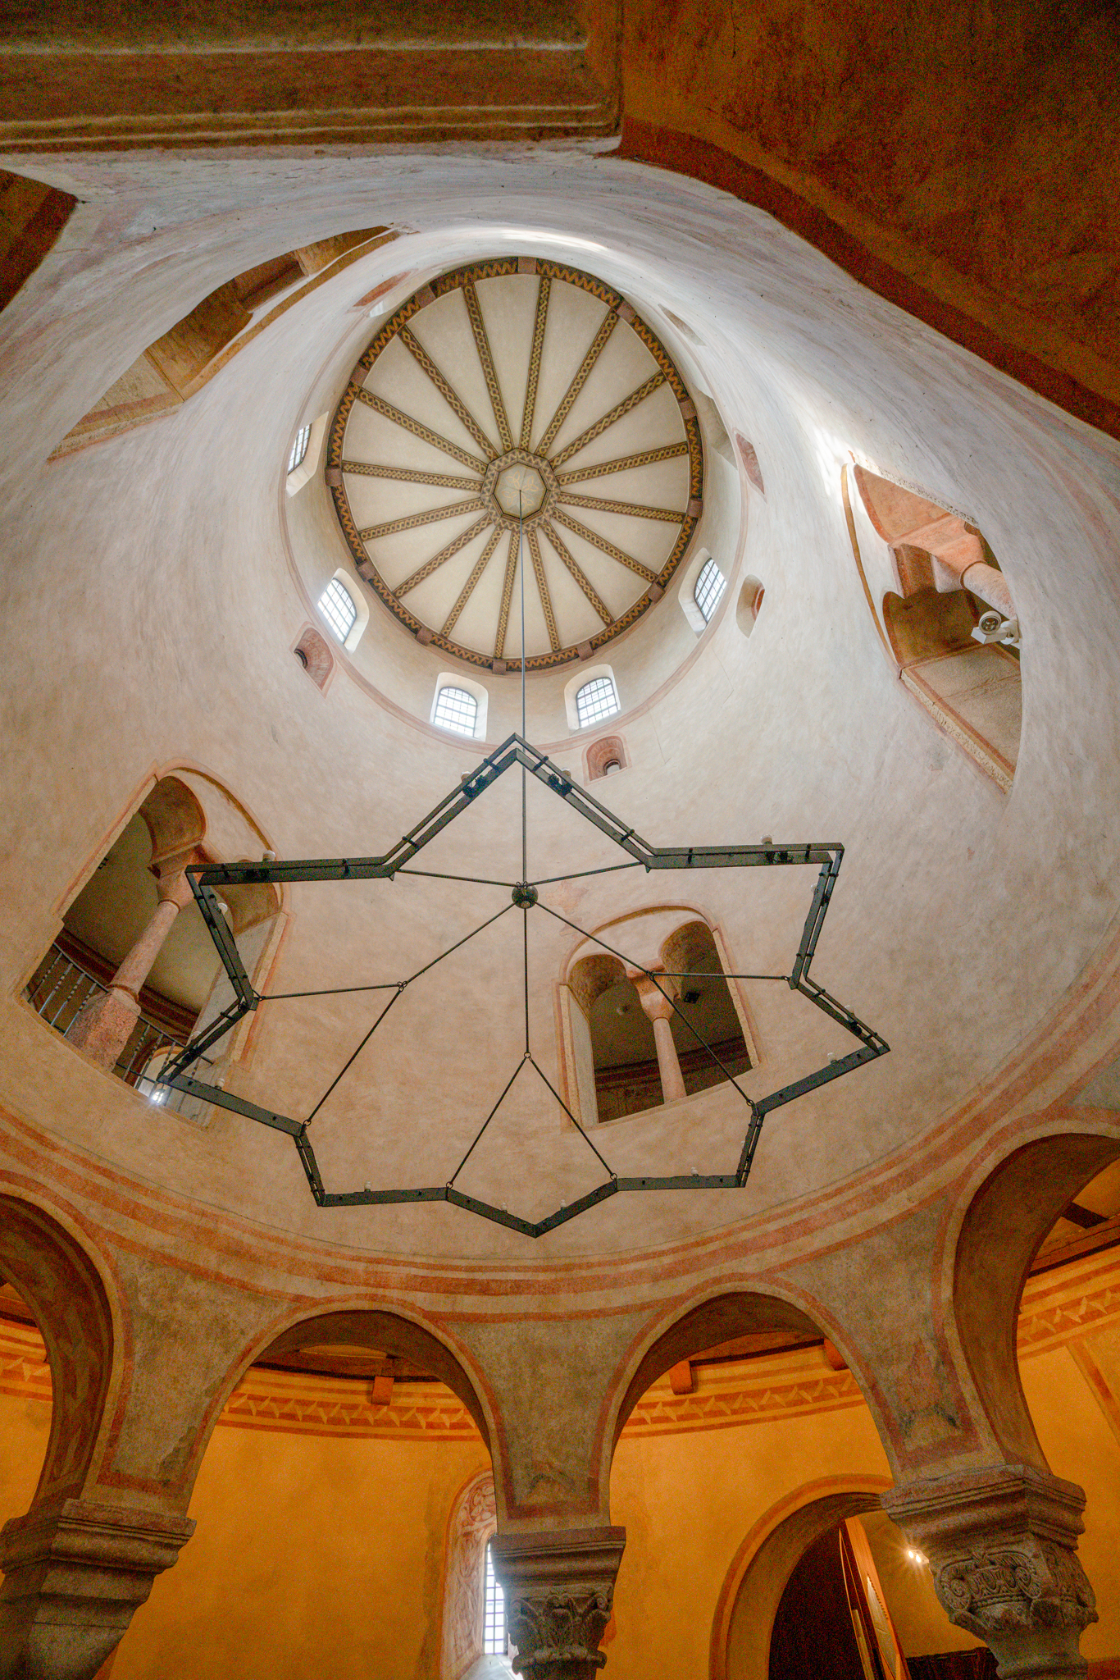
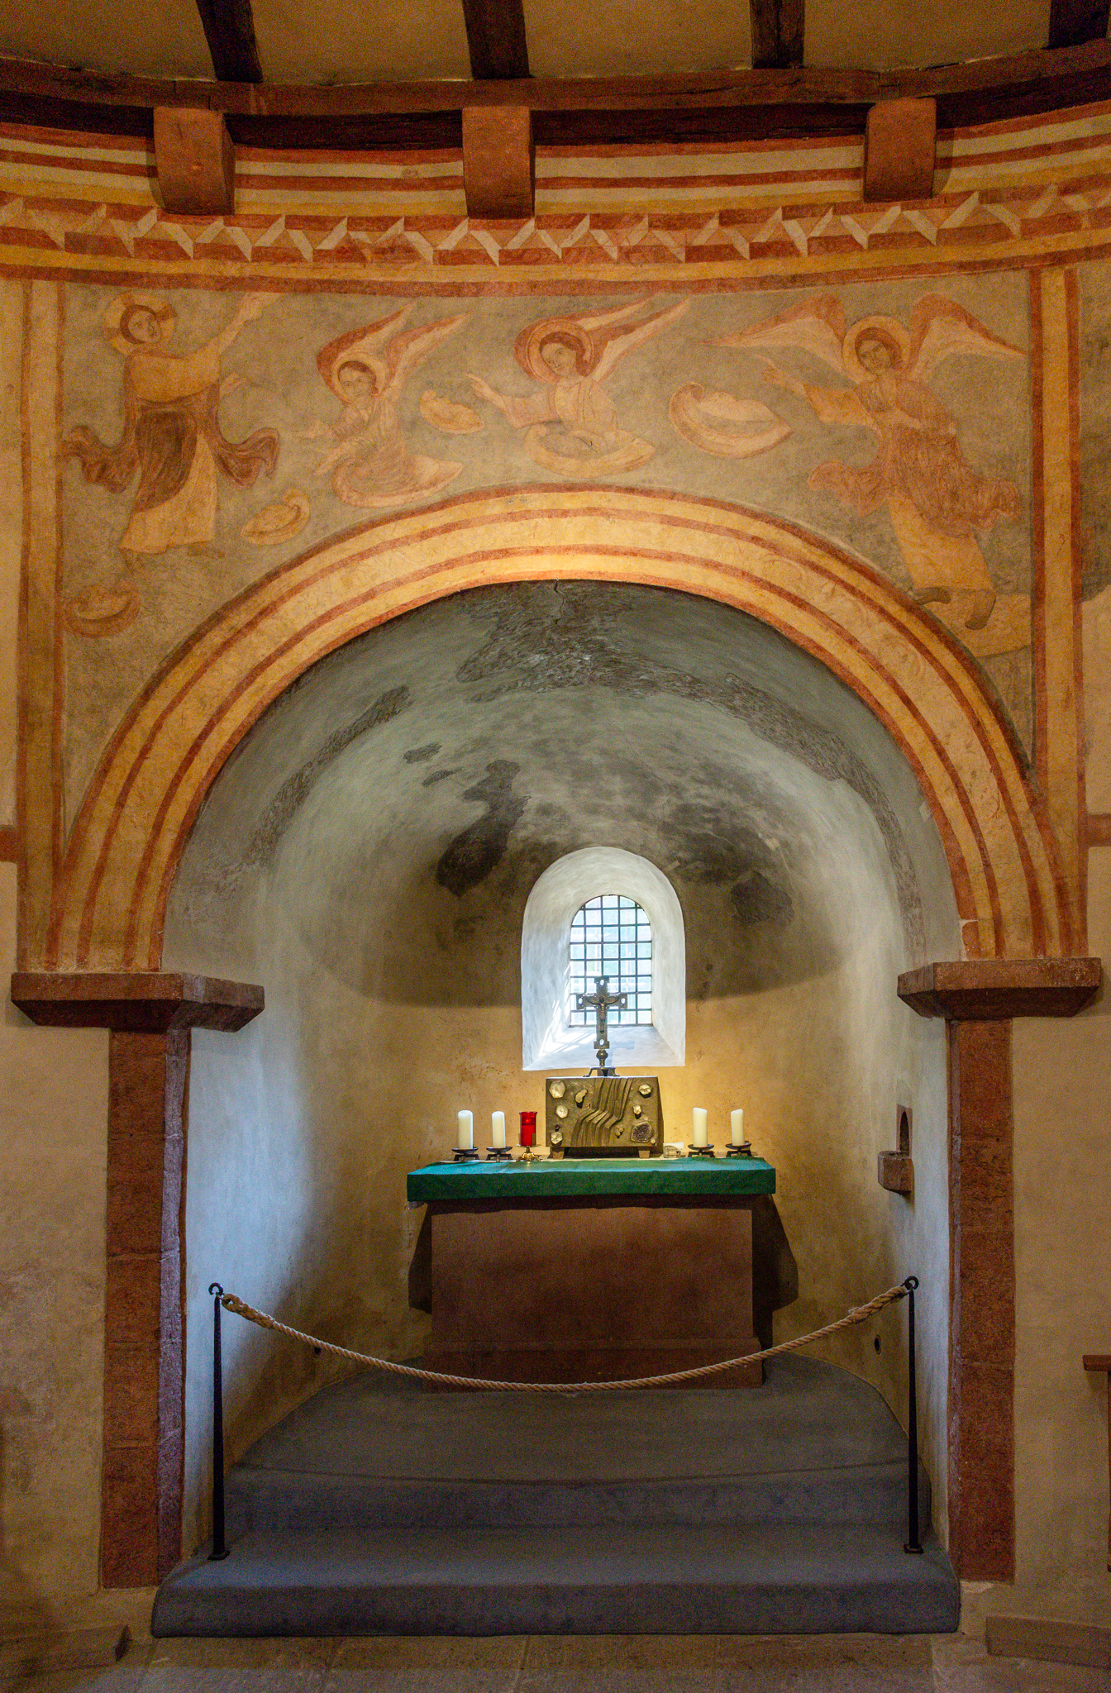
The crypt with the single pillar is accessed through the south transept via a circular stairway.
When I first visited this church in 2022, my main sources of information were literature available at the church and a few sparse internet pages. The advent of AI has opened up new paths of discovery.

I was intrigued by the mention of a biography of Aegil in a booklet at the church. The Claude chatbot located the original medieval latin text of both the prose and verse versions. I could never have found the text with traditional search methods. I used Google Translate to translate the passage related to the construction of St. Michael’s church. There are a couple odd phrases, but overall the english is very natural. The text takes a mere architectural relic and brings to life the people who first worshiped there.

Here’s the translation: 

The father of the monastery, diligently learning the joys of common life, with the advice and consent of the brethren, built a small round church, where the deceased bodies of the brethren, given up for burial, rest, which they call a cemetery, which is called χοιμητηςιοη in Greek, but in Latin it is interpreted as dormitory. The structure of this building, also, under the ground, where the passage goes around the cave, rises strongly from a single stone column placed in the middle, with arches here and there joined to it; but above it is supported by eight columns and at the top of the work is closed with a single stone. This building, indeed, was designed by this venerable father and the above-mentioned master with his companions, who were learned by divine teaching, and which, however, I think, can be foreshadowed by the figure of Christ and the church, while preserving the faith of Christ and the church. For the apostle Paul, who himself is called a vessel of election by the Lord, speaking clearly to his hearers about the church of Christ, built of living stones, that is, holy men, that it is the dwelling place of God, says: For the temple of God is holy, which you are; the chief builder and builder of whose roof is Christ Jesus, the foundation and pillar, which remains forever immovable by the power of perpetual majesty; in whom every building, when constructed, grows into a holy temple in the Lord. What this signifies, that in the top one stone the perfection of this building is completed, is suggested by the same teacher, who teaches us to pray with an intent mind, that ‘he who began a good work in us may complete it until the day of Christ Jesus, so that all our work may always begin with God and be finished through him, having begun. Therefore, the eight pillars standing in this temple of the Lord are fittingly adapted to the eight beatitudes, which the Lord himself includes in the gospel, so that whoever completes these four times two times with Jesus may deserve to be held in this church as the support of Christ. But the circle of the church, which has no end, having within it the summaries of life, that is, the divine sacraments, the kingdom of perpetual majesty and the hope of eternal life and the lasting rewards, with which the just are deservedly crowned for ever, does not seem to signify incongruously.

Interior Variations

The structure and symbols of church interiors convey messages and ideas that are sometimes intentional and sometimes accidental.

Since about A.D. 700 churches have existed on the site of St. Emmeram in Regensburg, Bavaria. The current building includes chapels and crypts dating as far back as the 8th century. It has gone through the usual series of fires, reconstructions and modifications until the 18th century renovation of the nave and chancel in the Rococo style with further restoration from the 1950s and beyond.

I’ve always found the dense sculptures, paintings and adornment in Baroque and Rococo churches a bit overwhelming. Perhaps it is not so for everyone. While we were there, a priest sat in a back pew, focused not on the decoration but apparently in meditation or prayer. Some people respond differently. An American walking down the center aisle loudly exclaimed to his companion, “There’s a lot of money hanging on these walls.” The priest promptly looked up and shushed him. Thankfully the man was embarrassed and apologetic.
In Augsburg we visited two churches that took the opportunity this summer of 2025 to communicate their message non-traditionally and emphatically.
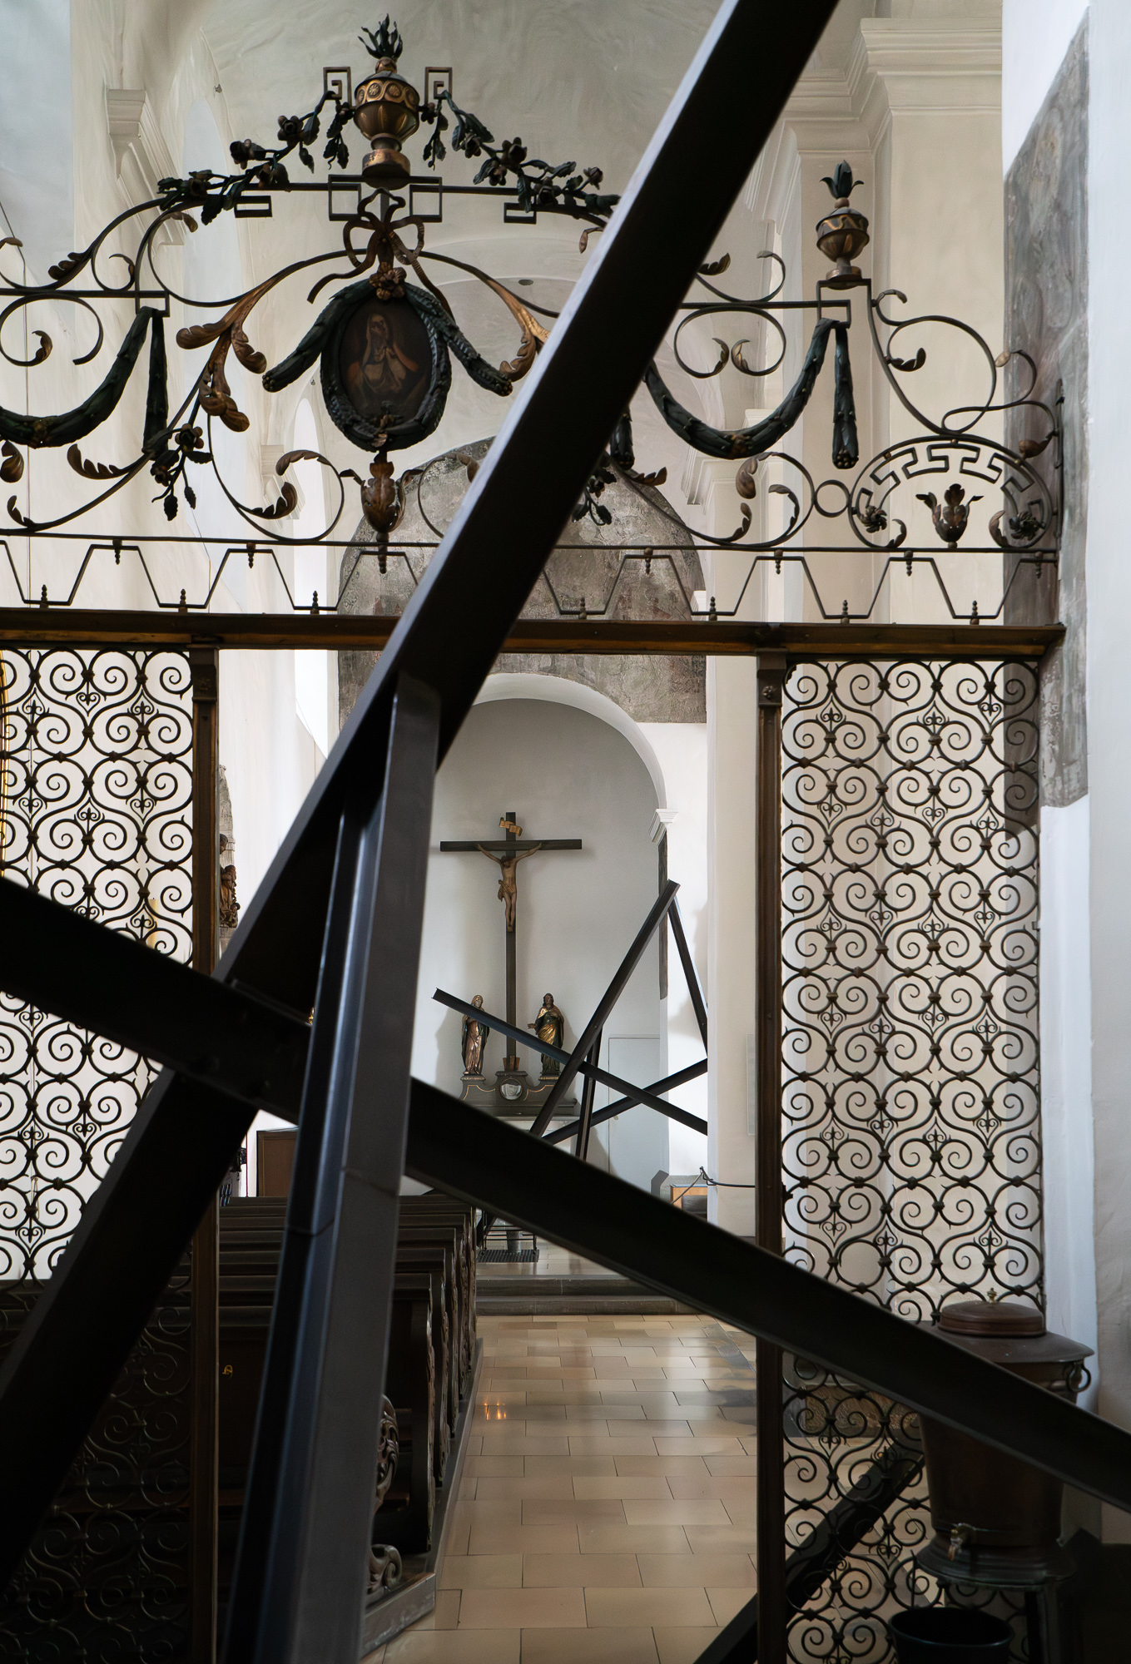
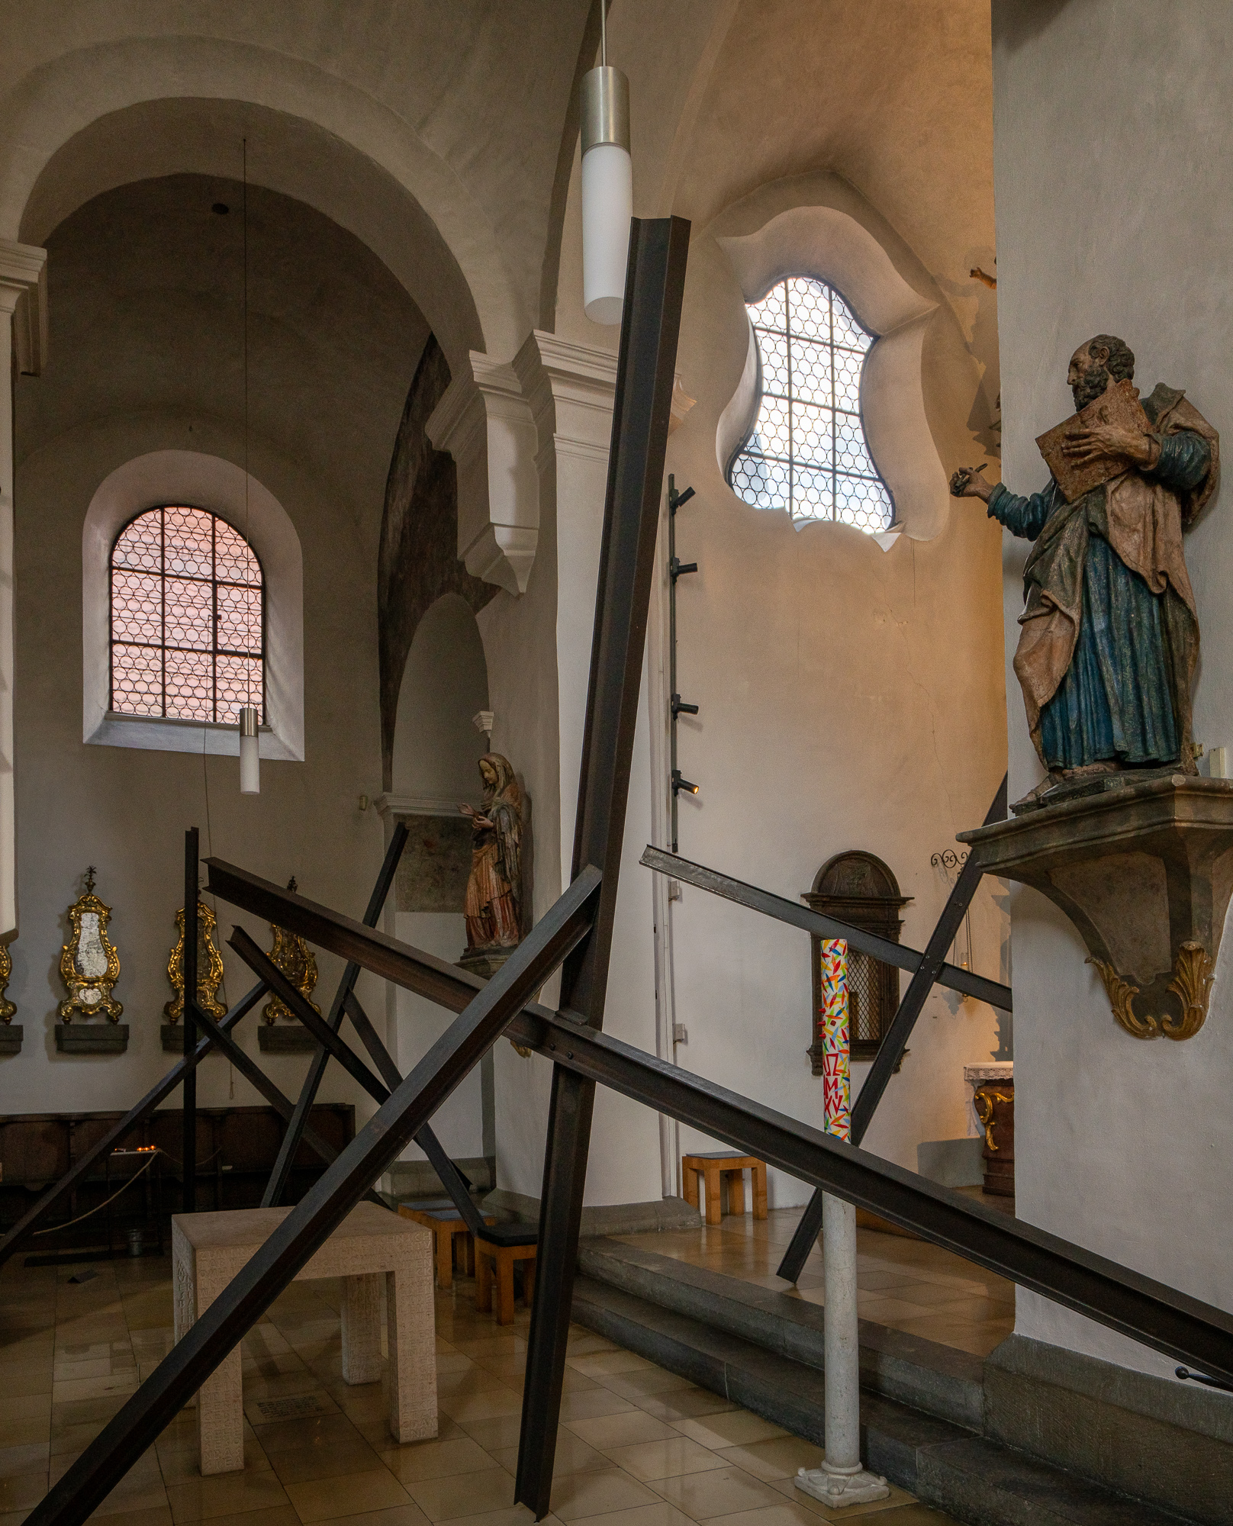
St. Peter am Perlach, Augsburg, aside from its notable bell tower currently covered in scaffolding, is a rather small church. Entering through a side door, this is the scene that confronted us.
My first confused thought was why the “anti-tank obstacles, aka Spanish Riders?” Fortunately there was a booklet to explain the installation. The ominous pieces are an artwork by Jannis Kounellis. Each obstacle is made of two steel I-beams that form a roman cross with a third welded at an angle as a support.

The arrangement of the pieces is intended to impede the progress of the priest, congregants and visitors and focus their attention on the cross as the central and preeminent message of the church.

The industrial, coarse construction so like implements of war is intended to link the suffering of Christ with the suffering of victims of warfare in the viewers mind, especially with respect to the war in Ukraine that is on the threshold of Western Europe.

The rector concludes his introduction to the booklet with this:

The Cross and Spanish Riders awaken us to the fact that
salvation is promised over all suffering.

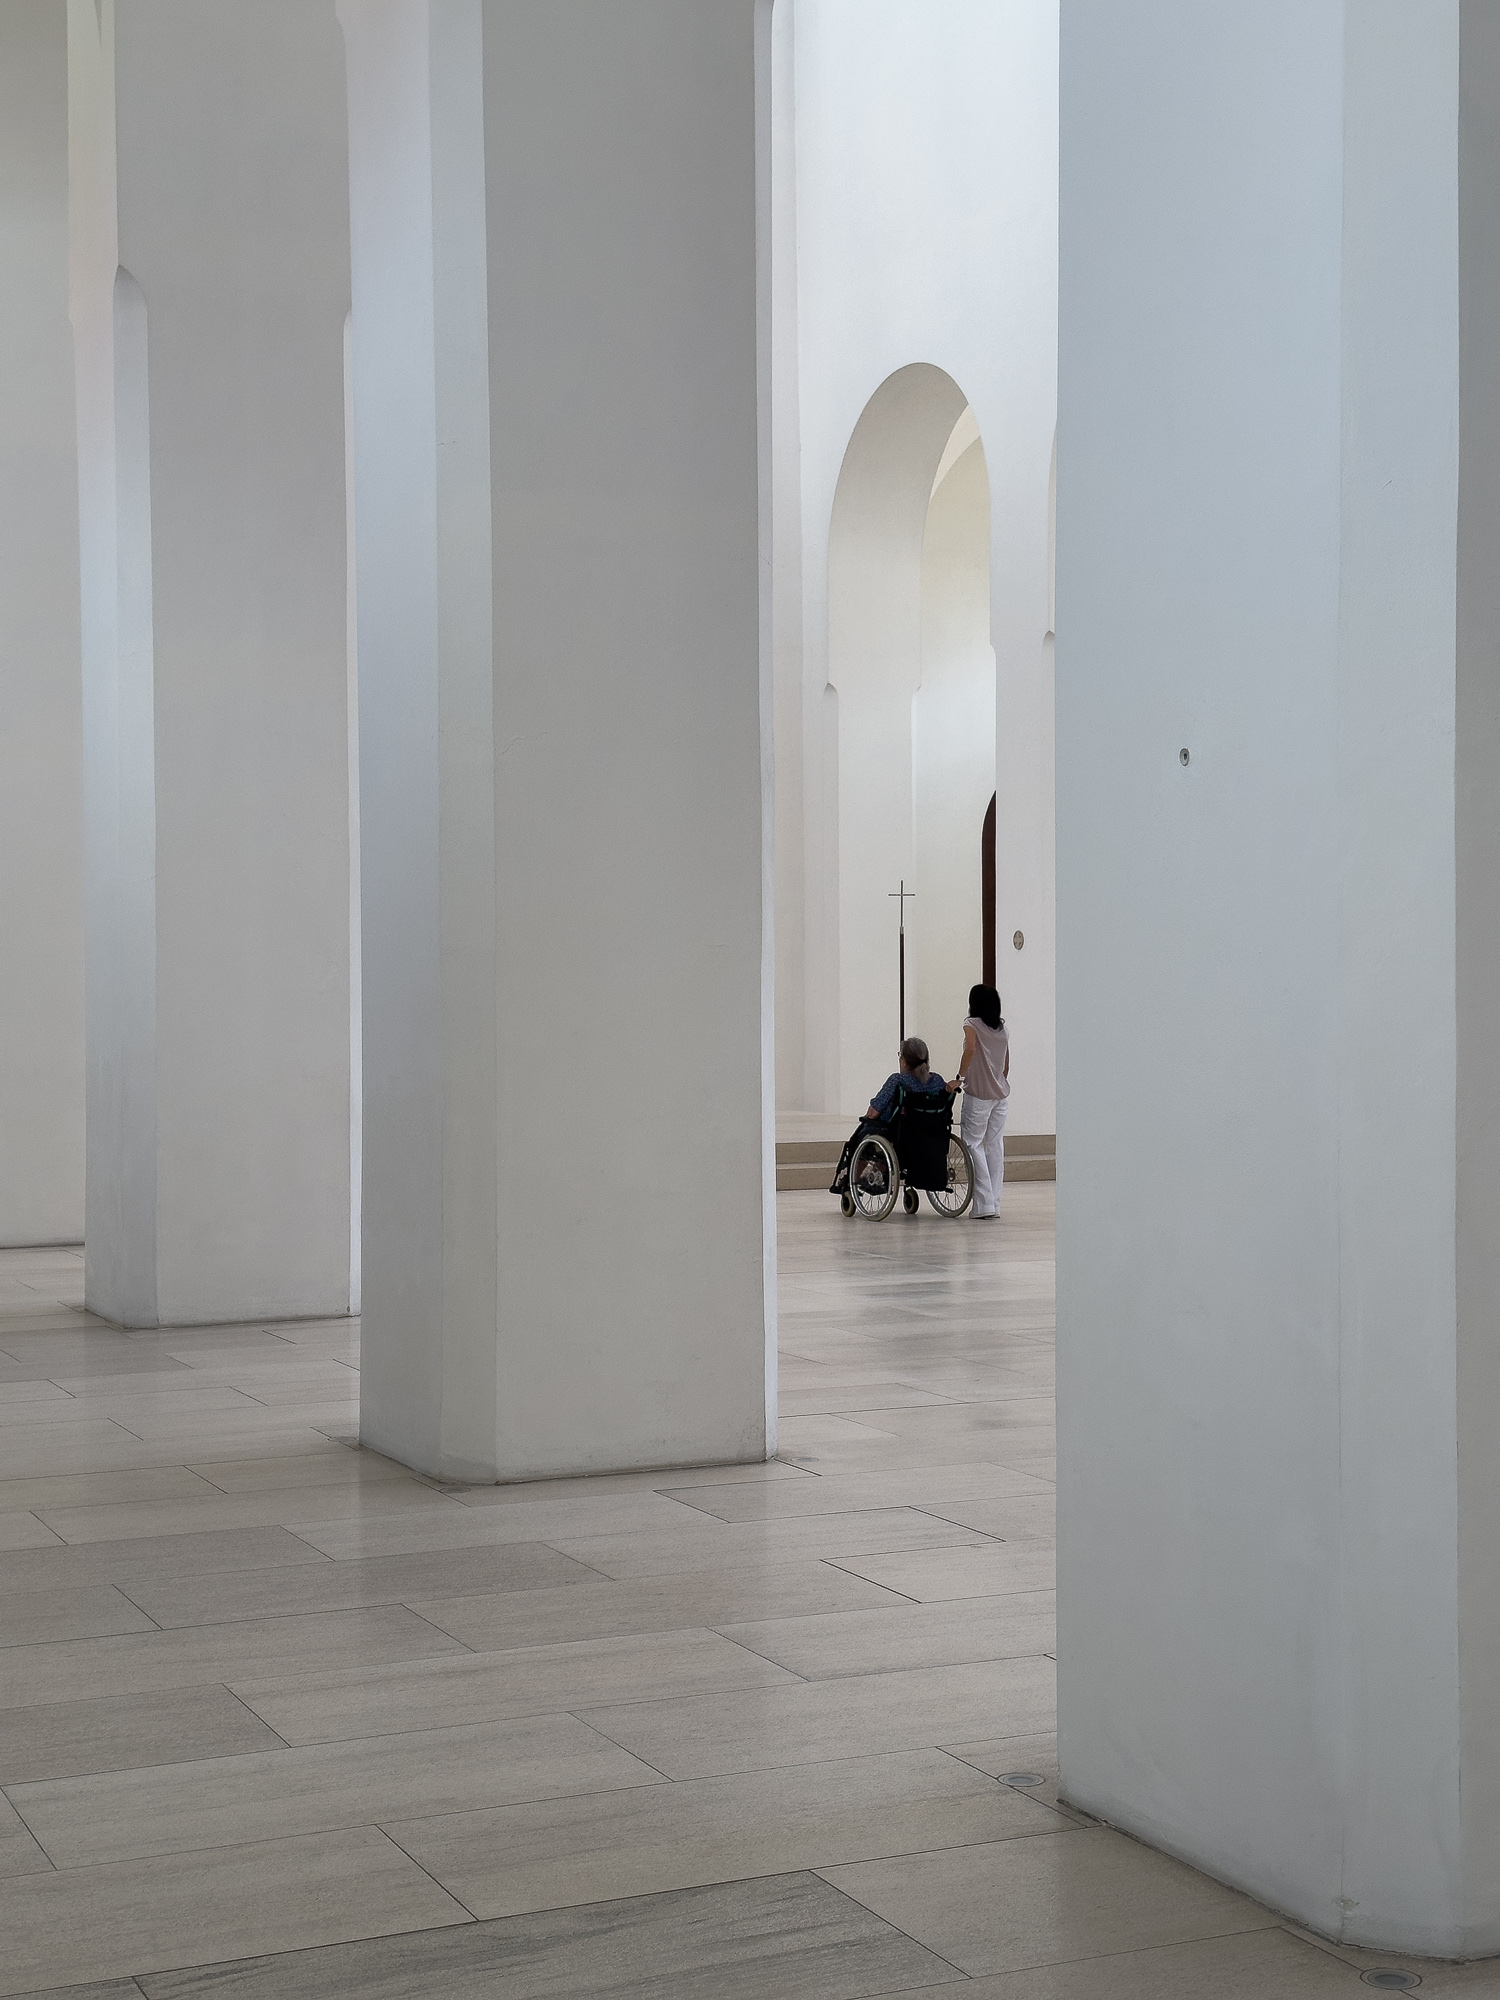
The second unusual church arrangement was just a block down the street at St. Moritz. The interior is minimalist to an extreme. There is no ornamentation, no color, no seating. One is drawn only to the central figure of Christ in a welcoming posture.

Fortunately a docent was waiting near the entrance to greet us and explain what we were seeing. Allied bombing in 1944 nearly completely destroyed the historical church on this site. The church was replaced with simpler structure by 1951. A complete renovation from 2010 to 2013 resulted in the current appearance. For this summer, the pews were removed with the idea of further eliminating distractions.

A banner in the foyer with the title “Nicht Nichts” (Not Nothing) extends an invitation to set aside the flood of sounds, words and images of the outside world and engage with the peace this empty building provides.

Sankt Maria im Kapitol, Köln

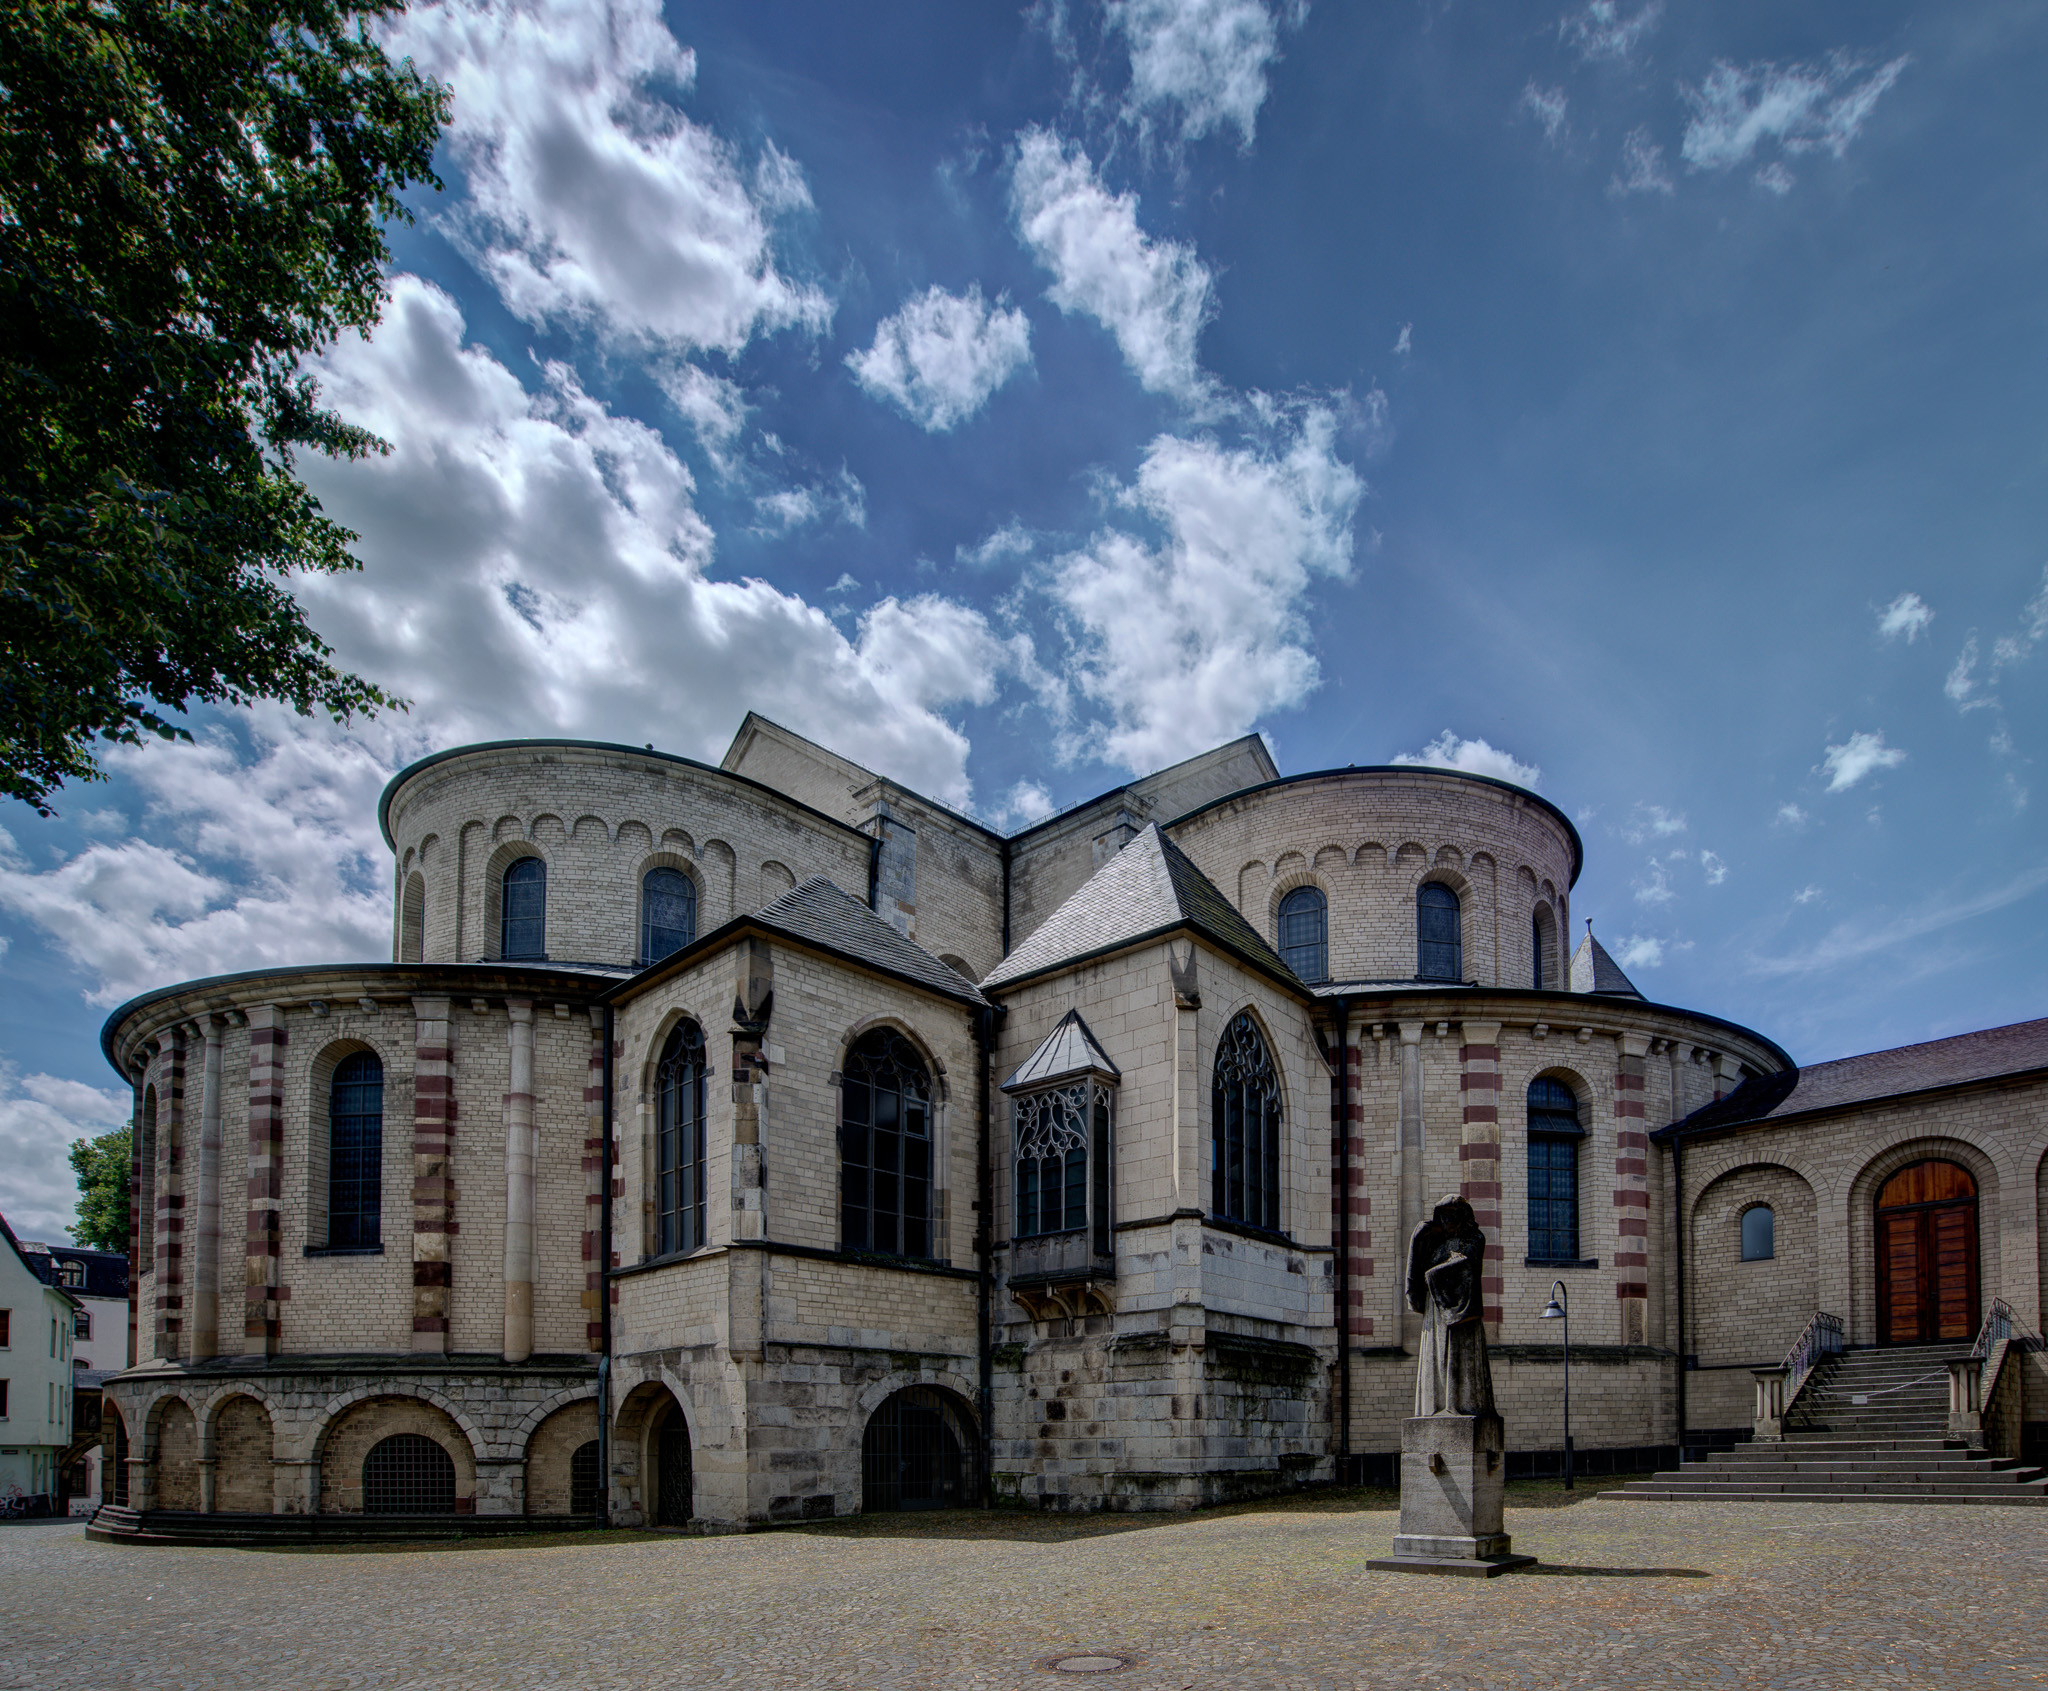
This 11th century church replaced a 7th century structure that in turn had replaced a roman temple. The courtyard (Lichhof) at the east end shown below covers an ancient burial ground. The statue on the right is a memorial to those who died in World War II. Like several other churches in Cologne, this church was built for the use of a Benedictine cloister founded by Archbishop Bruno, brother of Kaiser Otto I.

_DSC2595_6_7_8_9-2

The public entrance to the church is through the cloister (19th, 20th century construction).

_DSC2605_6_7_8_9-3

The church was severely damaged during WWII. Once elaborately painted, it has been restored to the simplicity of the early period of its existence. The ceiling of the nave is a modern replacement for the destroyed stone vaulting.

_DSC2620_1_2_3_4-Edit-5

The late gothic rood screen, seen from the west above and the east below, forms an elaborate boundary between the simple nave and the elaborate cloverleaf form of the choir. Carvings in the marble represent various Biblical scenes as well as the coats of arms of donor families.

_DSC2660_HDR-9

The choir has a cloverleaf or trefoil form with three large apses and the crossing which together form a large open space. Based on the design of the Church of the Nativity in Bethlehem, St. Maria im Kapitol became the model for other churches in Cologne. The windows, though modern, portray archbishops, abbesses and saints of importance to the early history of the church.

_DSC2780_HDR-Edit-29

The side aisles of the nave connect to an ambulatory surrounding the chancel space. Walking the aisles reveals a kaleidoscopic variation of lines and curves.

_DSC2760_1_2_3_4-Edit-26