Worms Cathedral

The Wormser Dom or Cathedral of St. Peter is the smallest of the three Kaiserdoms (Mainz, Worms, Speyer), though only by a few meters, and it feels darker, moodier. Its Romanesque core sets the tone, but this church has more dominant gothic additions on the south elevation than the other two.

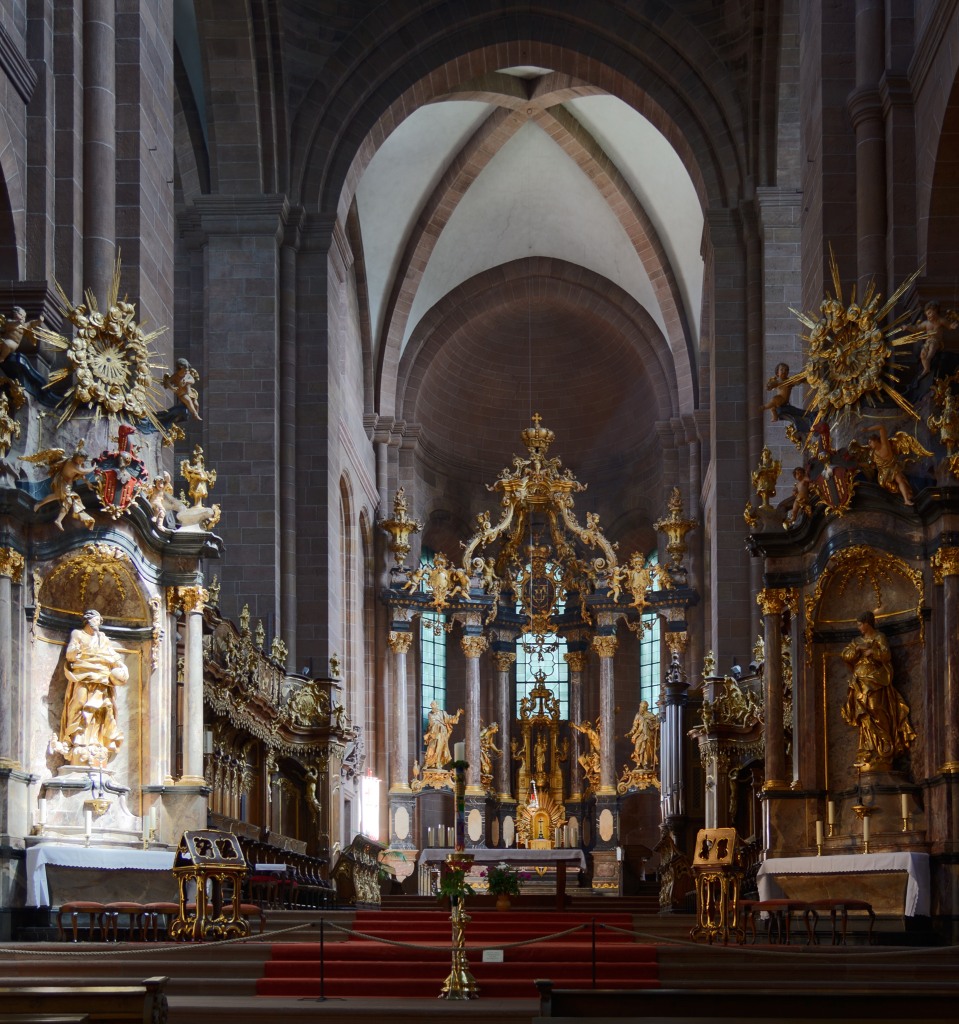
Most churches in this region suffered structural damage and loss of the original furnishings during various wars and shifts in the boundaries of Catholic and Protestant control. In the case of Worms the restorations extended into the 20th century and were set back again by World War Two. Many different approaches have been taken to restoration. At Worms a limited collection of sculptures have been gathered in the nave and aisles, while the main, eastern chancel has been furnished in the Baroque style.

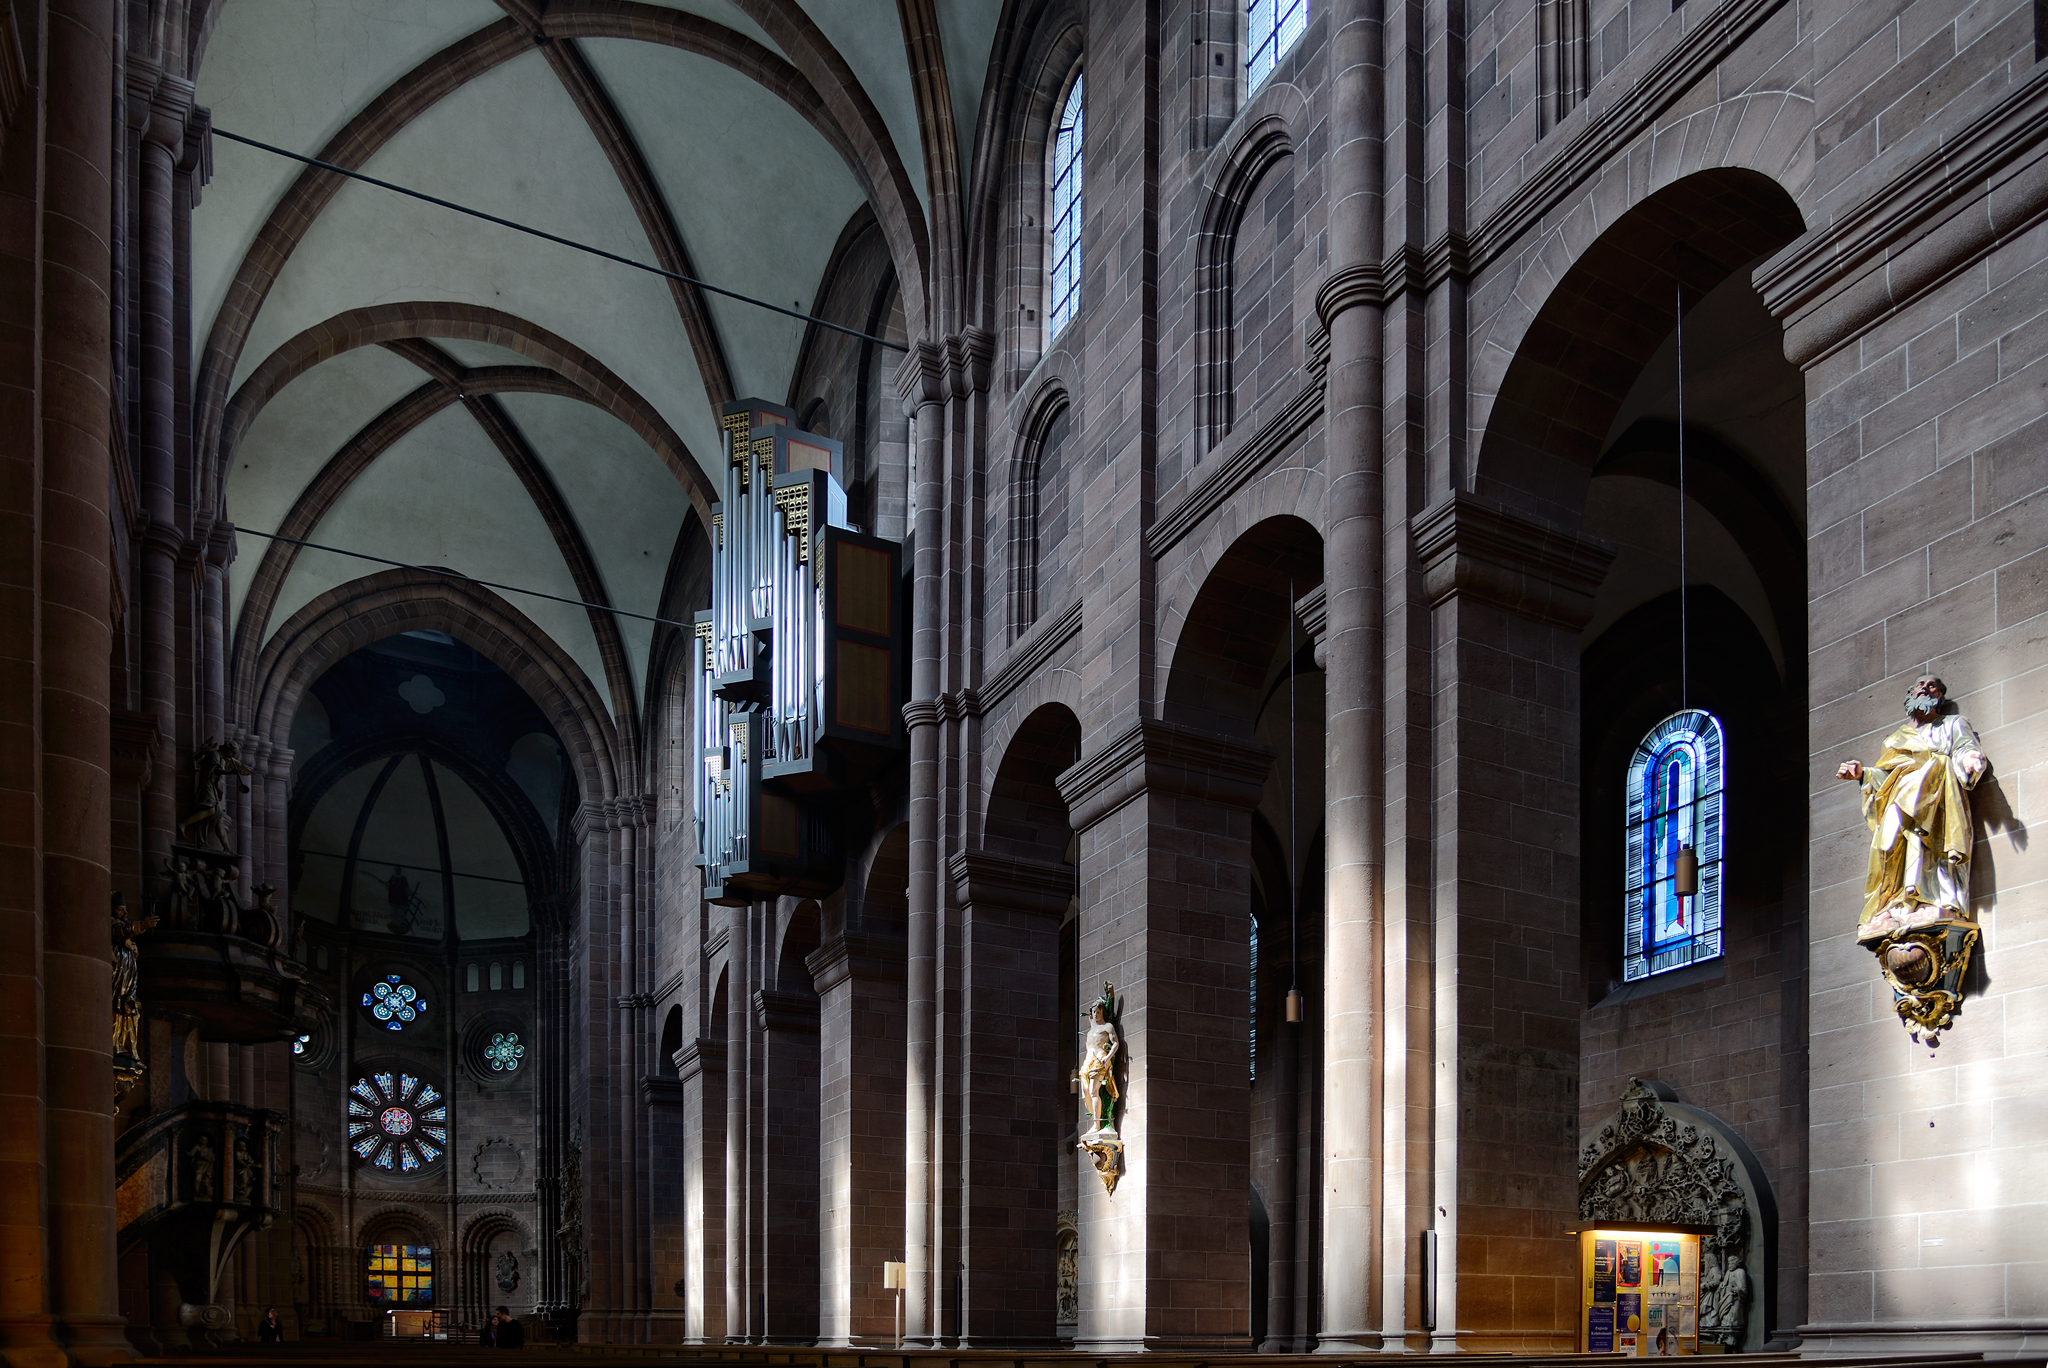
The view below is toward the west with light falling on statues of St. Joachim and St. Sebastian.
_D6A6374 h

Though each bay of the nave is identical in the first story, the space below the clerestory shows interesting variations. There are several bays with single blind archways above the nave arches, the westernmost bay and the easternmost on the north have only a flat wall. The second bay from the west on the south, opposite the organ has blind double archways. These can be seen below.

_D6A6392

The transverse arches above the nave are supported by different pier configurations on the north and south. On the south, the transverse arches spring from half cylinder columns while the smaller diagonal arches and arches over the windows, spring from a rectangular shaft behind the half cylinder. On the north there is a second rectangular shaft behind first that separates the springing of the window arch from that of the diagonal arches. There are also variations in the capitols.

There is apparently no documentation as to why or how this occurred. Such variation in many cathedrals is due to changes in technique or style over long periods of time, but the nave here was built between 1160-1170, so time does not seem to be the main factor. My pet theory is that the bishop was nearsighted and the architect took advantage of this to experiment with different techniques.

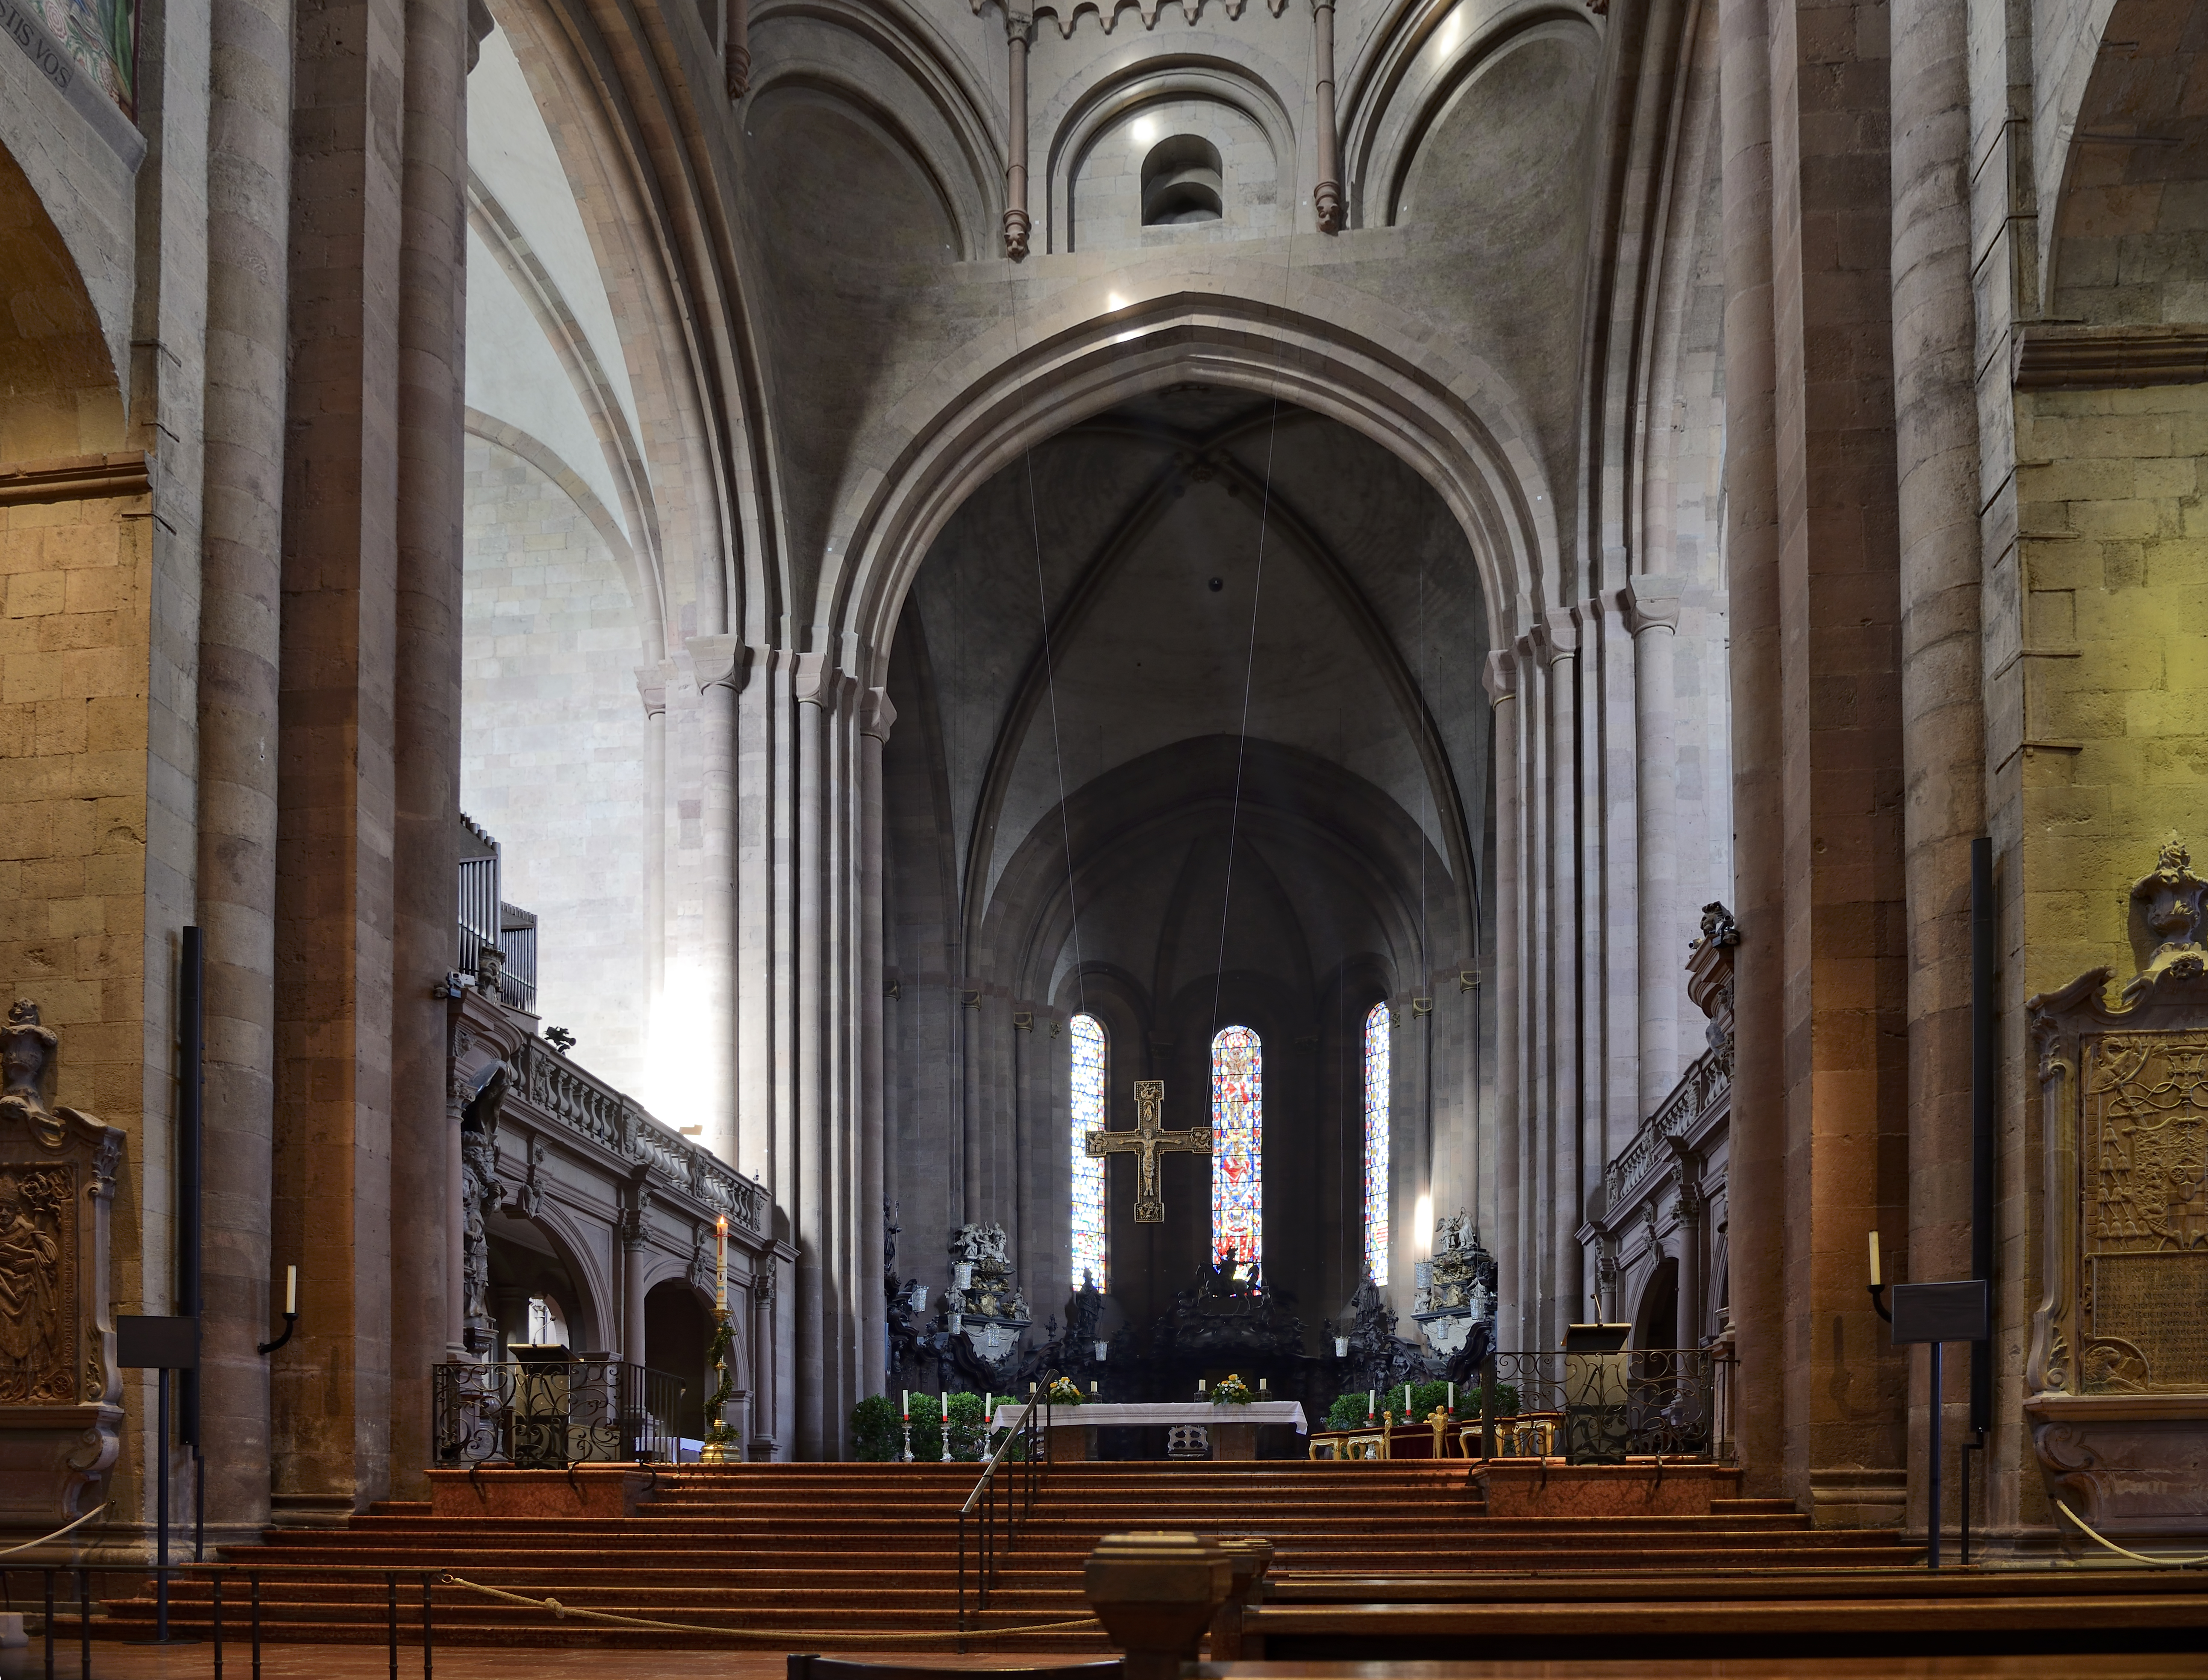
To my eye, the view toward the west is most pleasing. That is to say the western chancel seems more consistent with the clean lines of the nave, yet it still provides an attractive focal point.
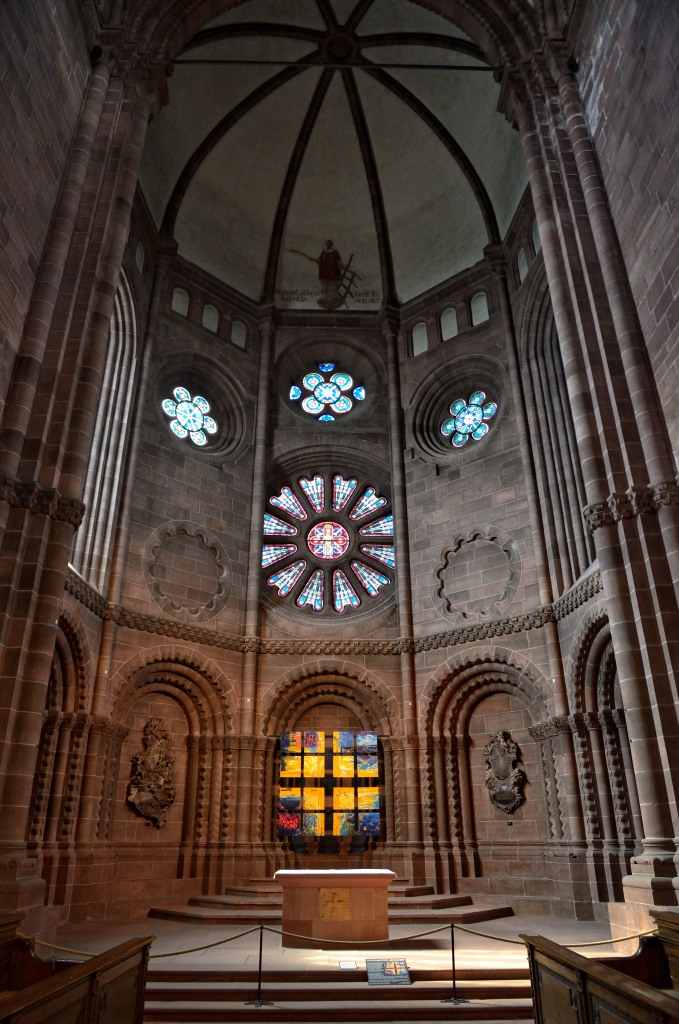
_D6A6398_7_1k

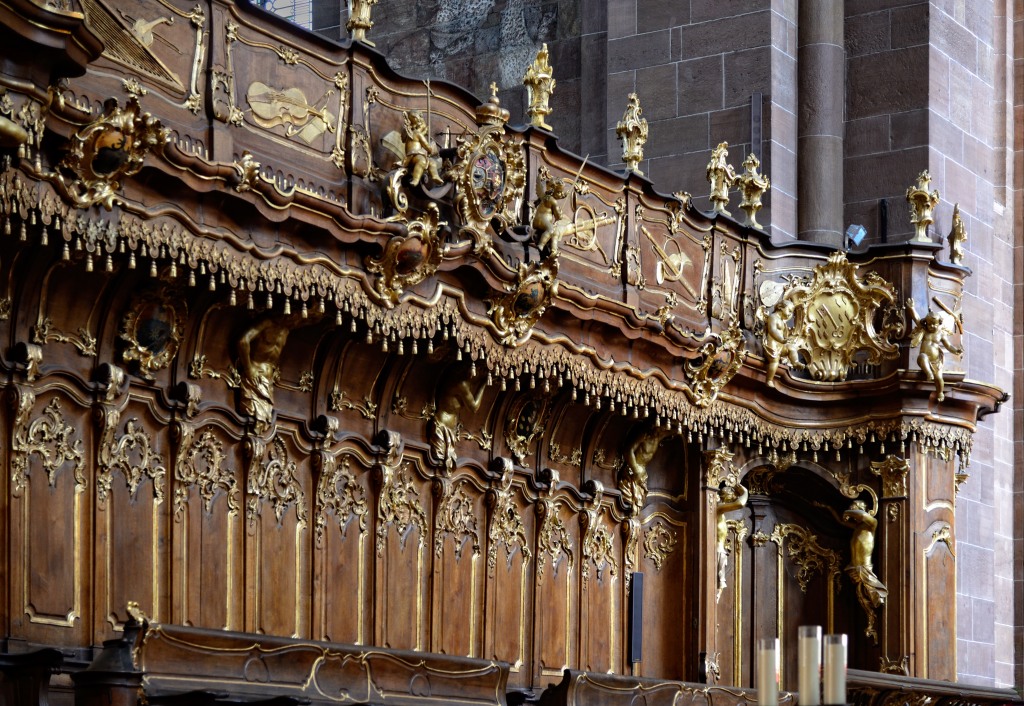
The eastern chancel is filled with gilded Baroque furniture and is quite eye catching, but it strikes me as clashing with the building as a whole.
_D6A6357 LM_1k

_D6A6371_0_1k

The north aisle wall preserves a number of sculpture panels that were moved here when the adjacent monastery was demolished. The windows above them are modern and the rectangular designs clash a bit with the ancient setting.

_D6A6386_5_1k

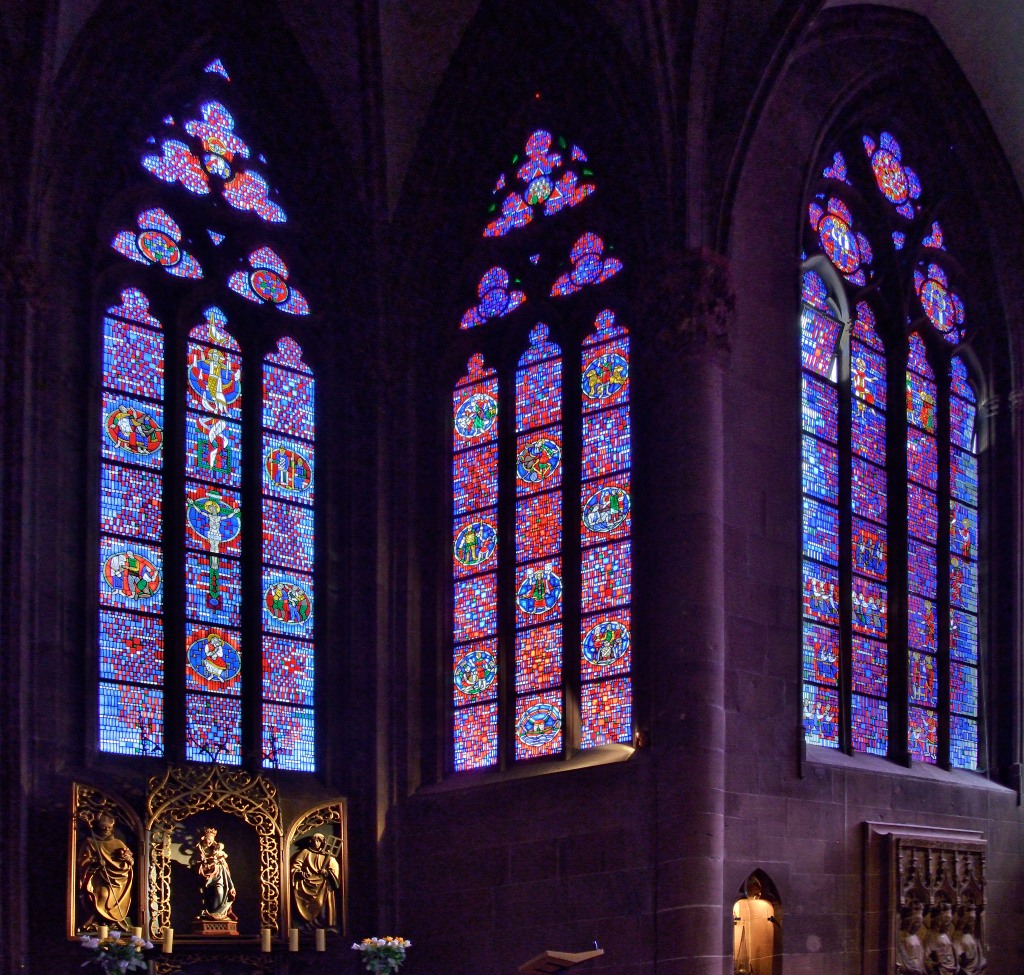
The south aisle was augmented with a number of gothic chapels in the 14th century. The strong red and blue of the windows in the large Nicholas Chapel lends a sense of quiet solitude.
_D6A6432 h_1k

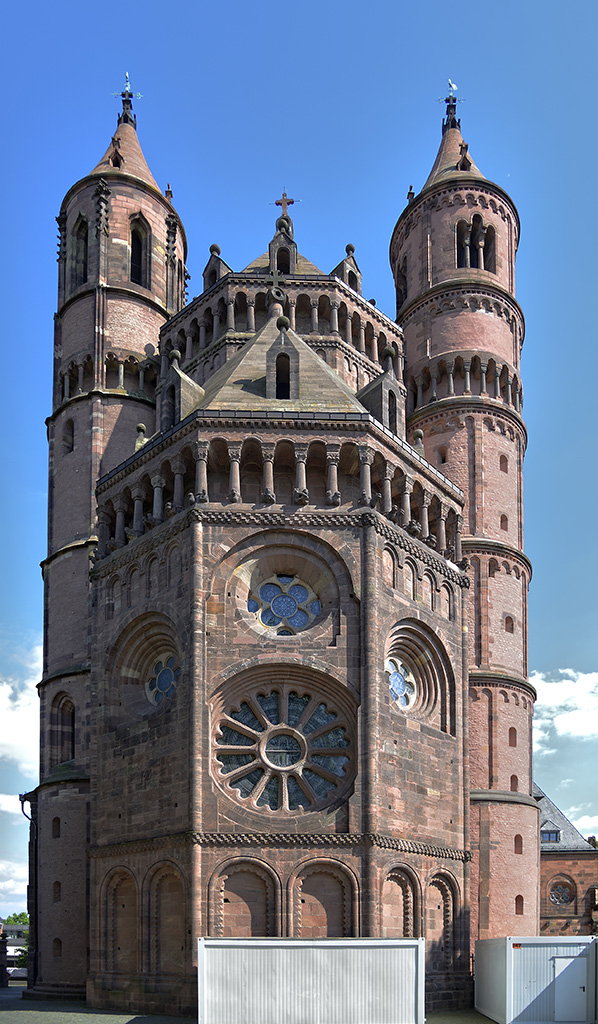
Variation in design is to be found outside as well as inside. The lower levels of the four staircase towers are similar, but the upper stories vary in height and windows design. This is the west elevation showing different height and window placement in each of the five upper stories. (Renovation seems to be a ‘way of life’ for these buildings, but I do wish they had not placed the containers directly in front.)
_D6A6465 1k

The north elevation once had an elaborate imperial entrance and a cloister that were destroyed, apparently in 1689. The western retains the outlines of damaged stone around the present doorway. In a couple places a rough patch or perhaps the rubble fill of the main wall is exposed. The eastern doorway which had been the imperial entrance was refurbished.

_D6A6471 p_1k

For further information, see:

Oppenheim and Katherinenkirche

Oppenheim is a village about halfway between Mainz and Worms. It’s well known for its underground tunnels and the Katherinenkirche (St. Katherine’s church, which was my main objective).

Finding parking was a minor challenge as the streets are very narrow. We drove completely through town (which took all of 5 minutes), before circling back. We found a carpark on the other side of this medieval gateway just before a convoy of Fiats drove up.

IMG_0137c

We took a quick look around, grabbed a cup of coffee at a cafe, and ate lunch before heading up the hill to the main attraction.

_D6A6329_9

Katherinenkirche was built as a convent church and is now an evangelical (Lutheran) church. It was built in stages that can be clearly identified from the south elevation. The pink towers from the Romanesque era are the oldest visible elements. The darker, elaborate stone on the right shows the pointed arches, flying buttresses and tracery windows of the high Gothic era. The left, though plainer, is of later Gothic construction.

_D6A6160

From the inside the windows are spectacular. Though much of the original glass has been damaged through the centuries, periodic restoration and replacement of portions has kept them looking great.


Even though the above window was dark colored, there are so many windows that the interior is brilliantly lit. This is the nave of the high gothic section of the church.

_D6A6176

The graceful piers, with each shaft supporting a separate arch in the ceiling, create a rhythm and texture that keeps the eye in content motion.

This next image shows the rear of the nave with the organ.

_D6A6193_0

The west section has a raised area in the apse that shows it was once used as a second choir for the convent which was located on the north side. The entire church was severely damaged by fire in 1689. The nave and east choir were restored in the 18th century. The gift shops sells a set of postcards from 1876 that show the west choir as a roofless shell with large trees growing inside. This end was restored only in the 1880s after being a ruin for 200 years. Today it is empty of any furniture as there is some renovation taking place in the apse just below the level of the large windows.

_D6A6285

A few more images from the church and around town.


The Cathedral of St. Martin, Mainz

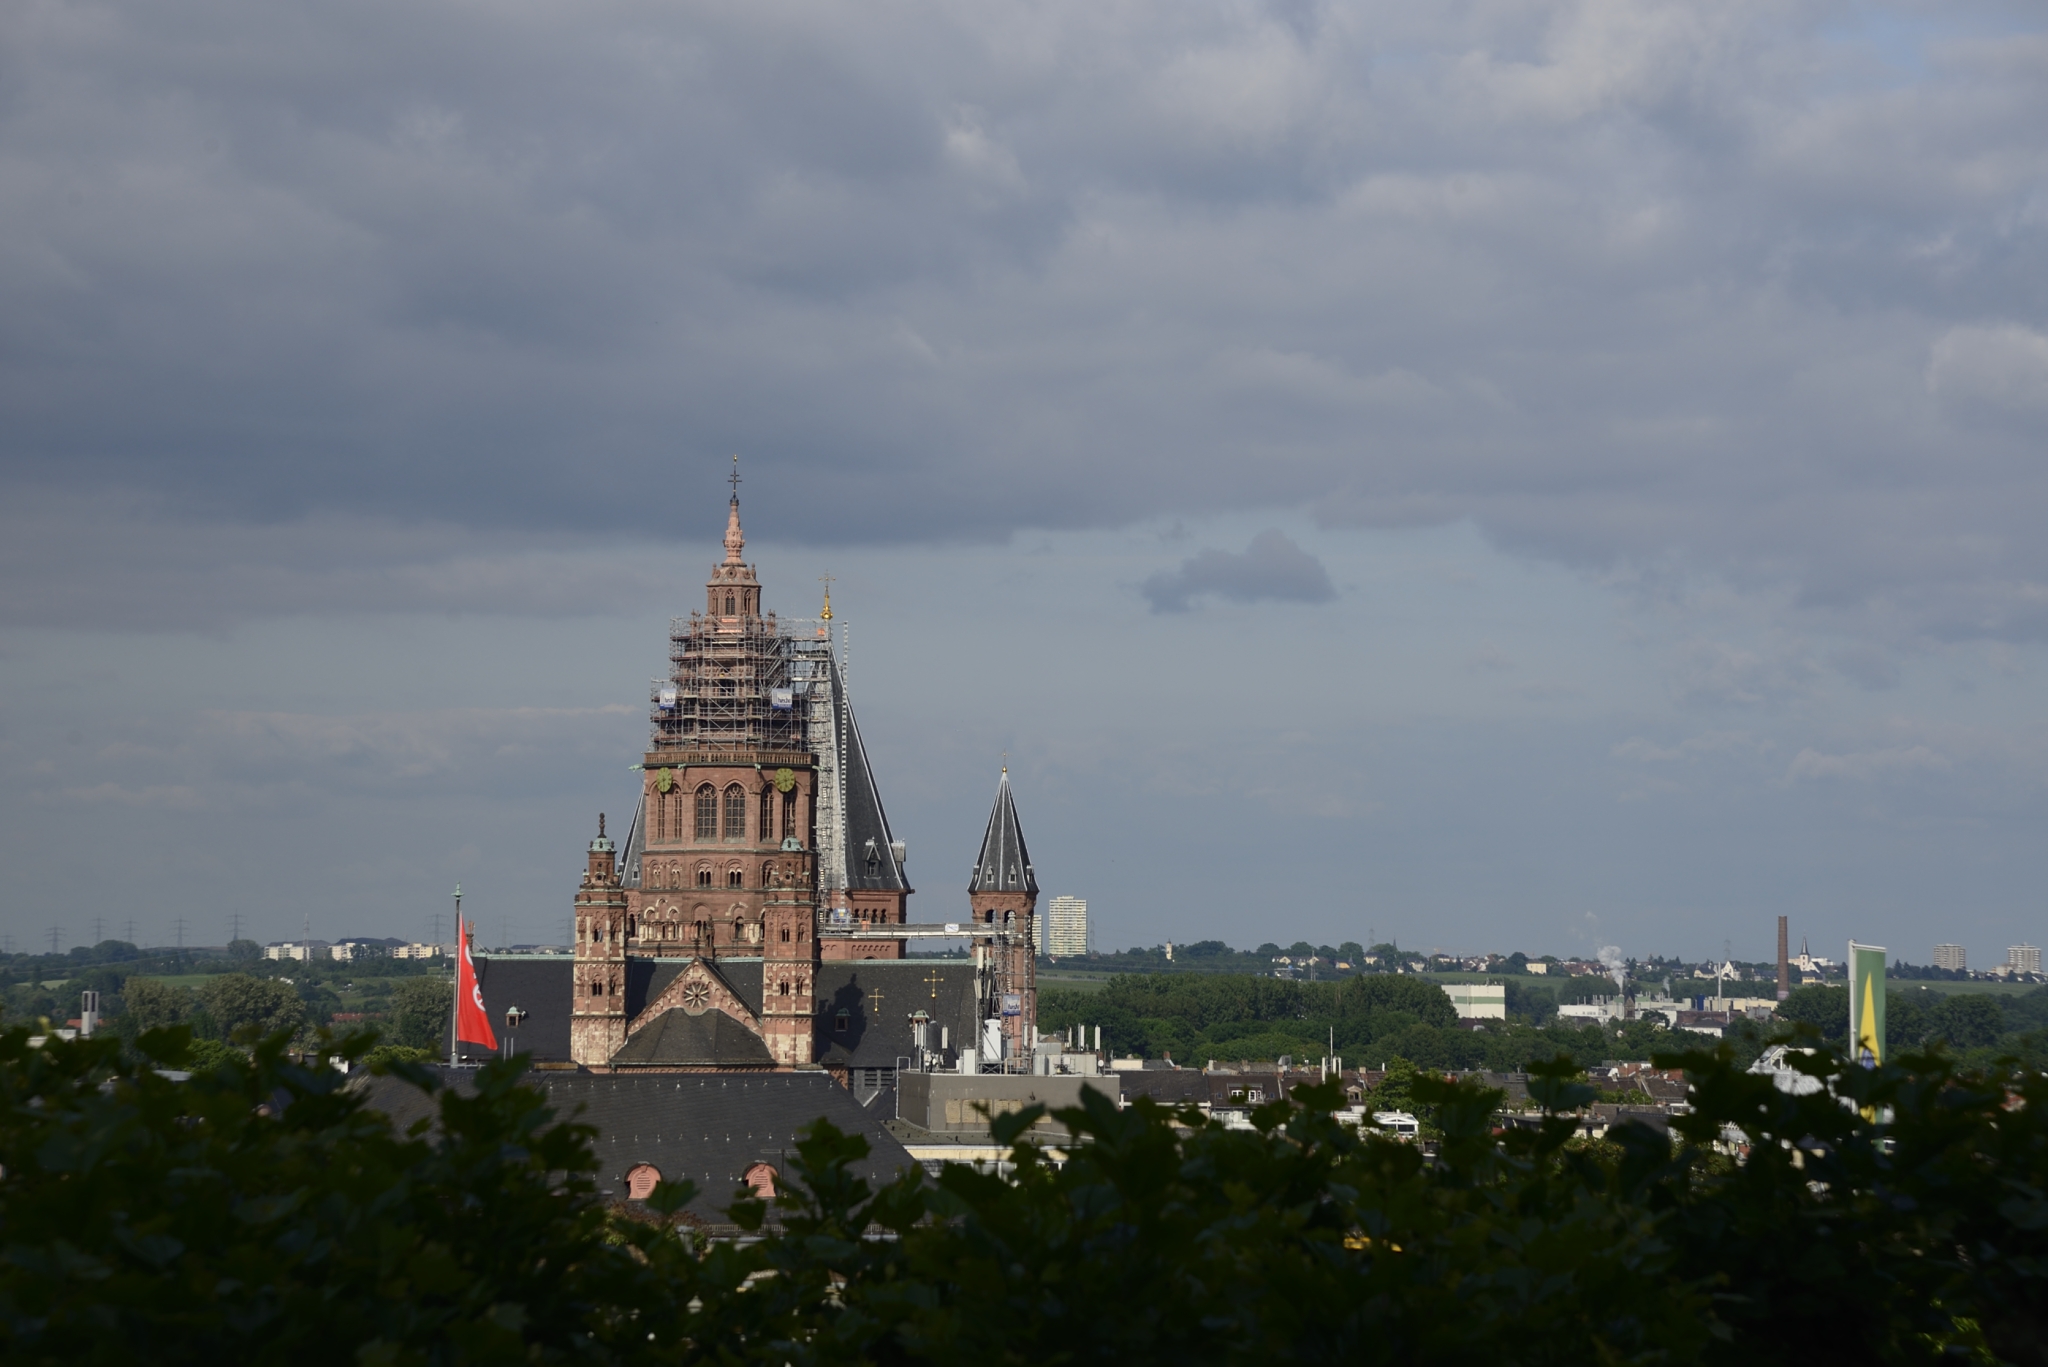
Dominating the Skyline

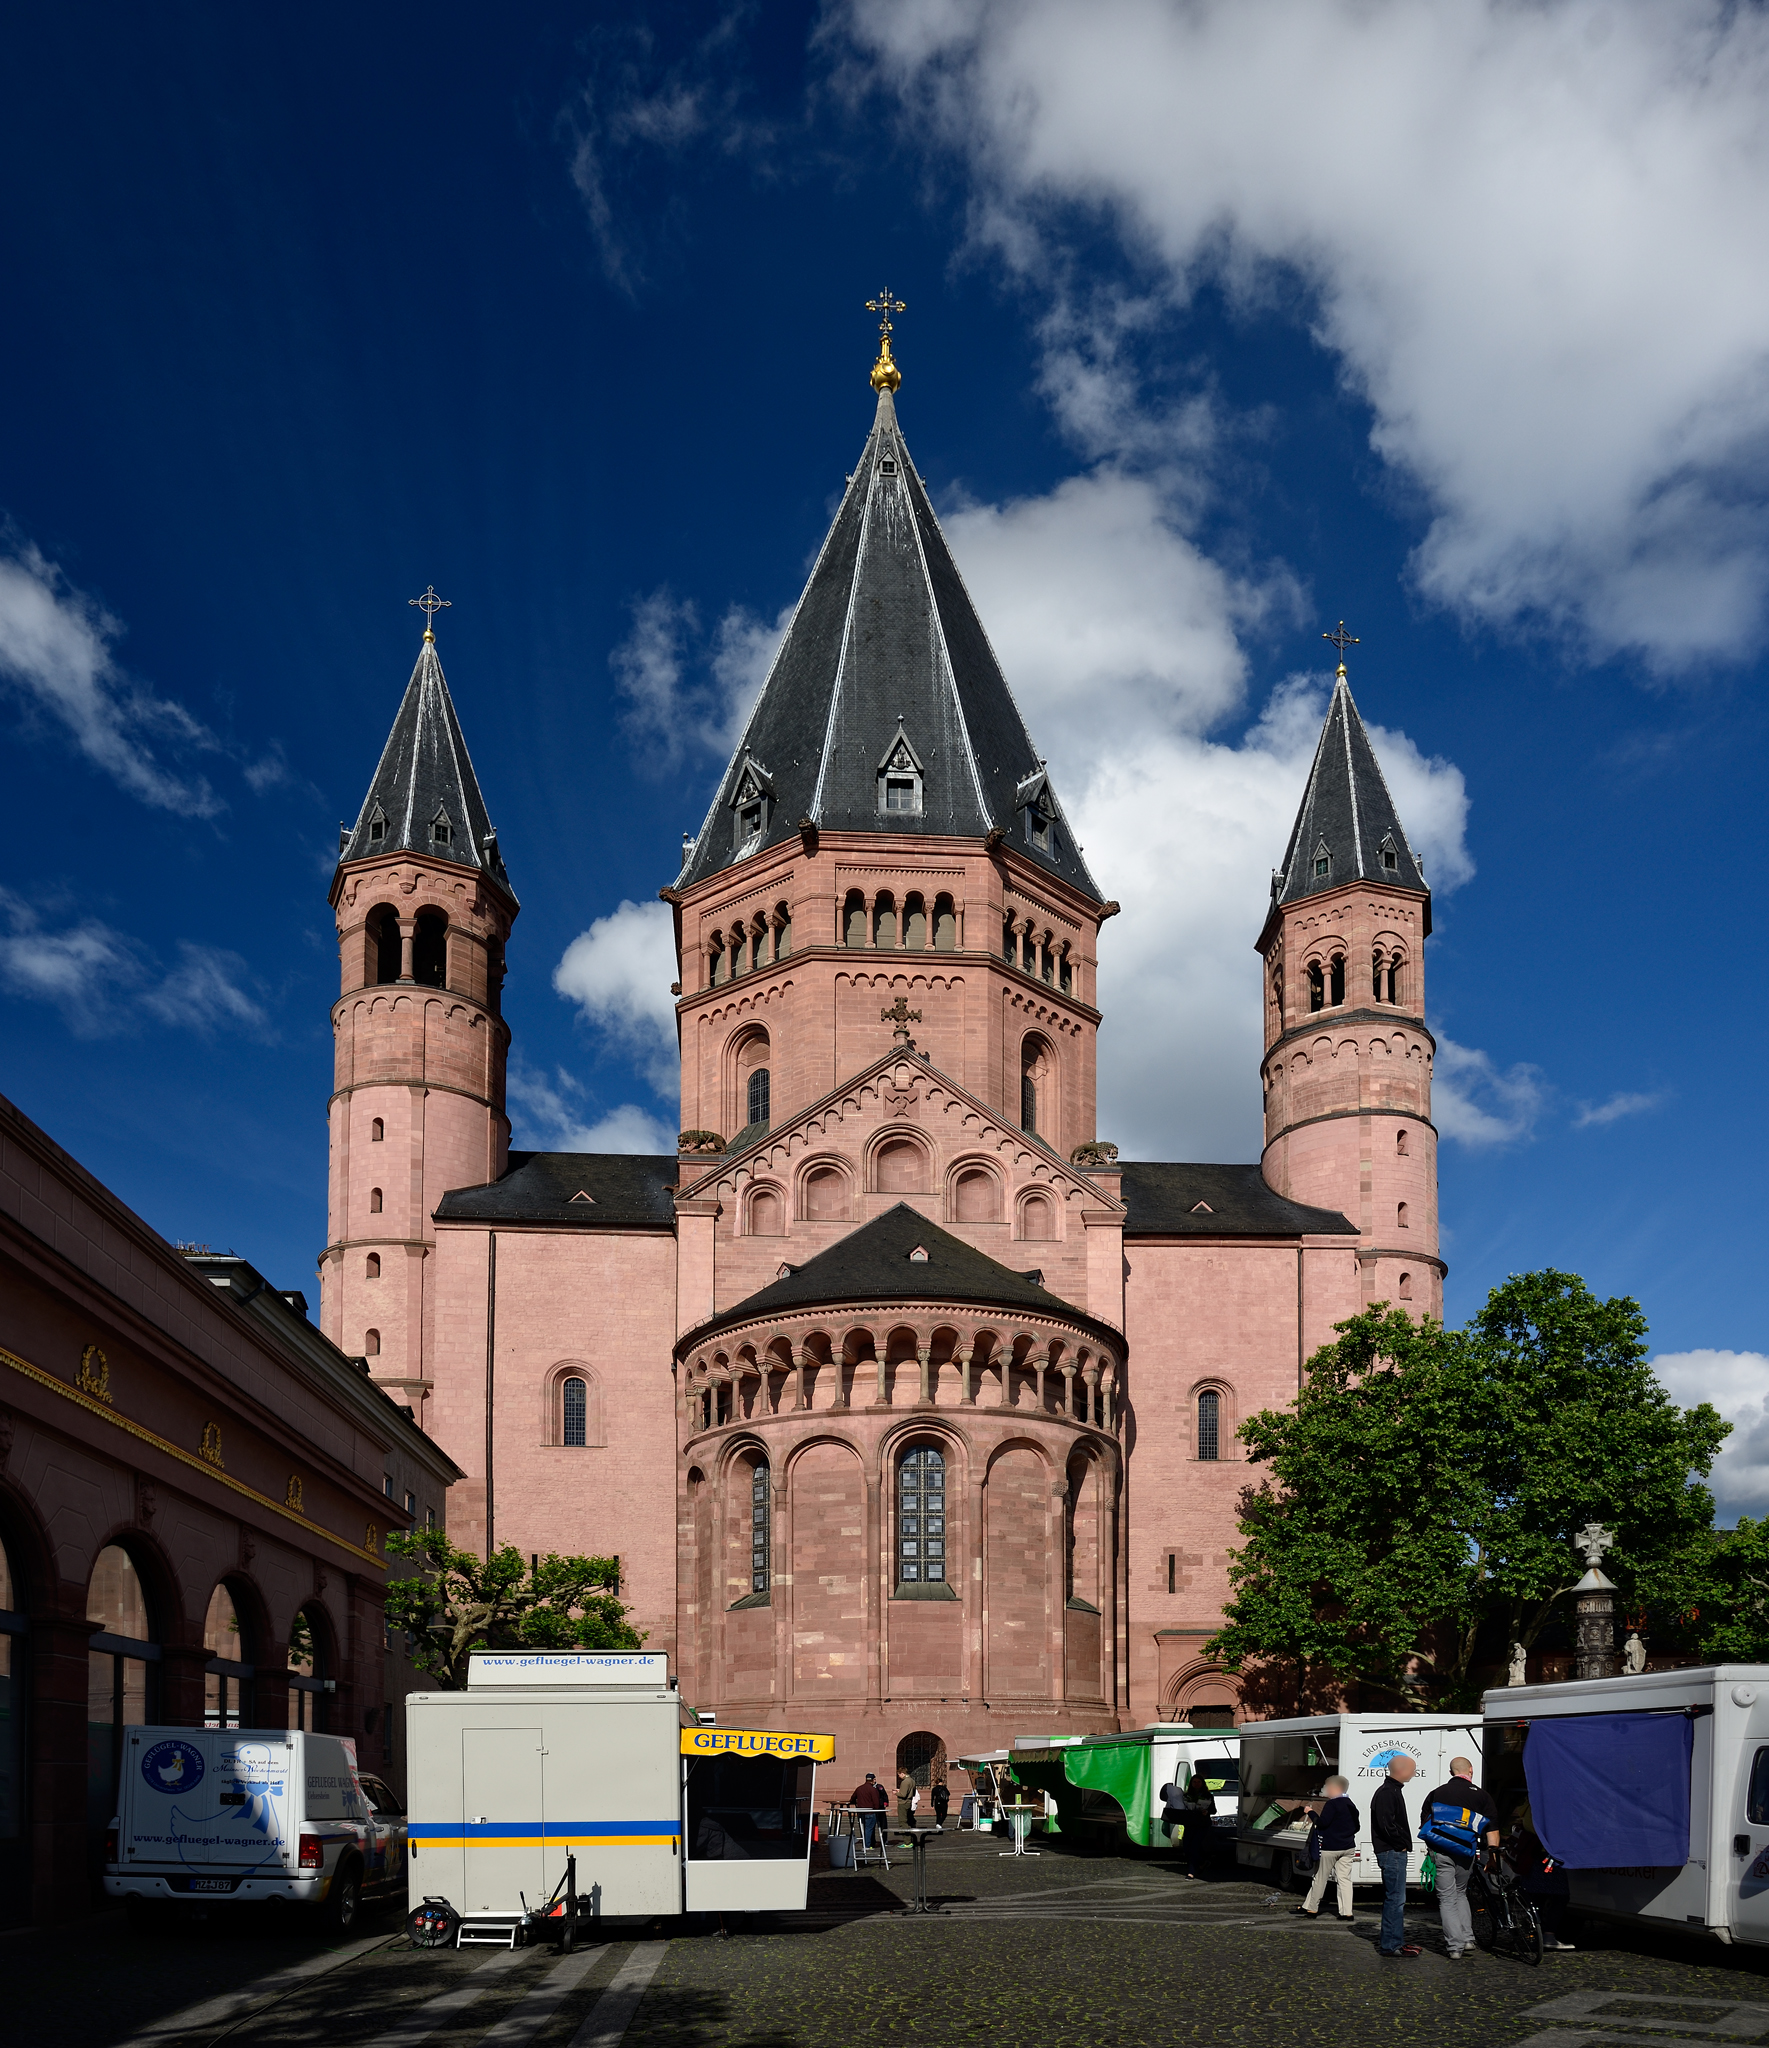
The Mainzer Dom or Cathedral of St. Martin looms over the relatively small city of Mainz. The staircase towers on the east, shown below, date to 1009. The  east choir and nave were complete by about 1137. East Front

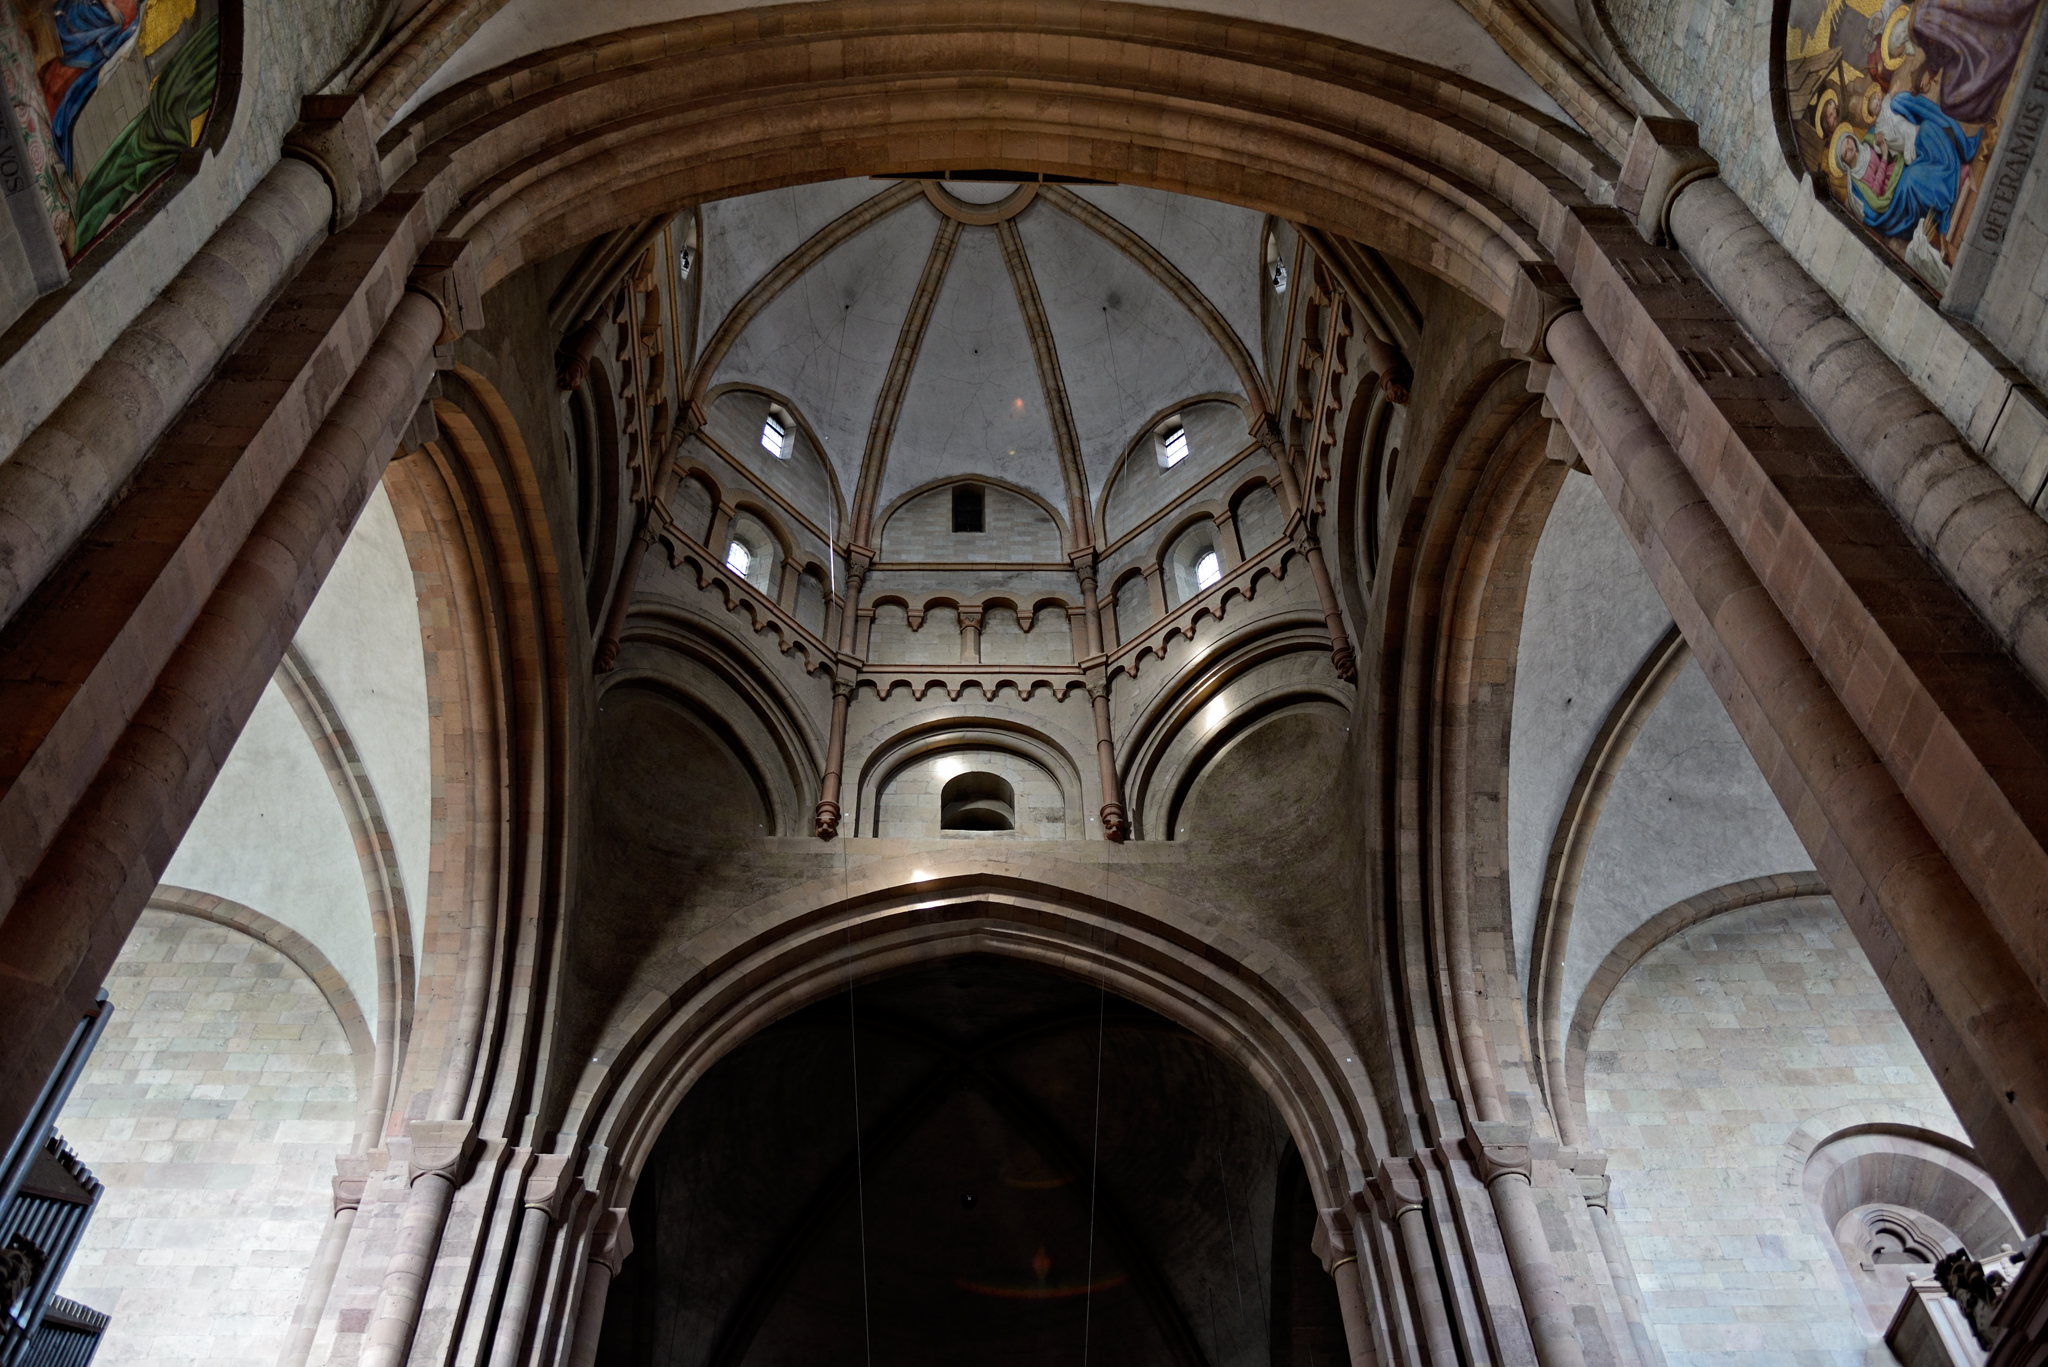
Though the building has too often suffered from fire, neglect, war and now the ravages of modern civilization, it remains in use as a center of Christian worship. As a point of comparison, by the time the Roman monuments were 1000 years old, they were ancient ruins, looted for their stone and their original purposes of little interest to the new residents of Rome. In addition to its age, the size of the building is hard to grasp. It is 109m (357ft) long and the nave is 28m (98ft) high. With the aisles the church is 32m (104ft) wide. Though a bit smaller than its Gothic successors, it till whelms the senses. Western Dome

The core of the building is in the Romanesque style, marked by round arches and heavy, thick, flat walls. The windows are small, letting in but little light. The overall effect has been considered gloomy, but I’m not sure that gives proper credit to where this style fits in the development of architecture. If one had never seen a gothic church, with its skeletal frame and glass walls, this would seem spacious and light enough. Beam of Light

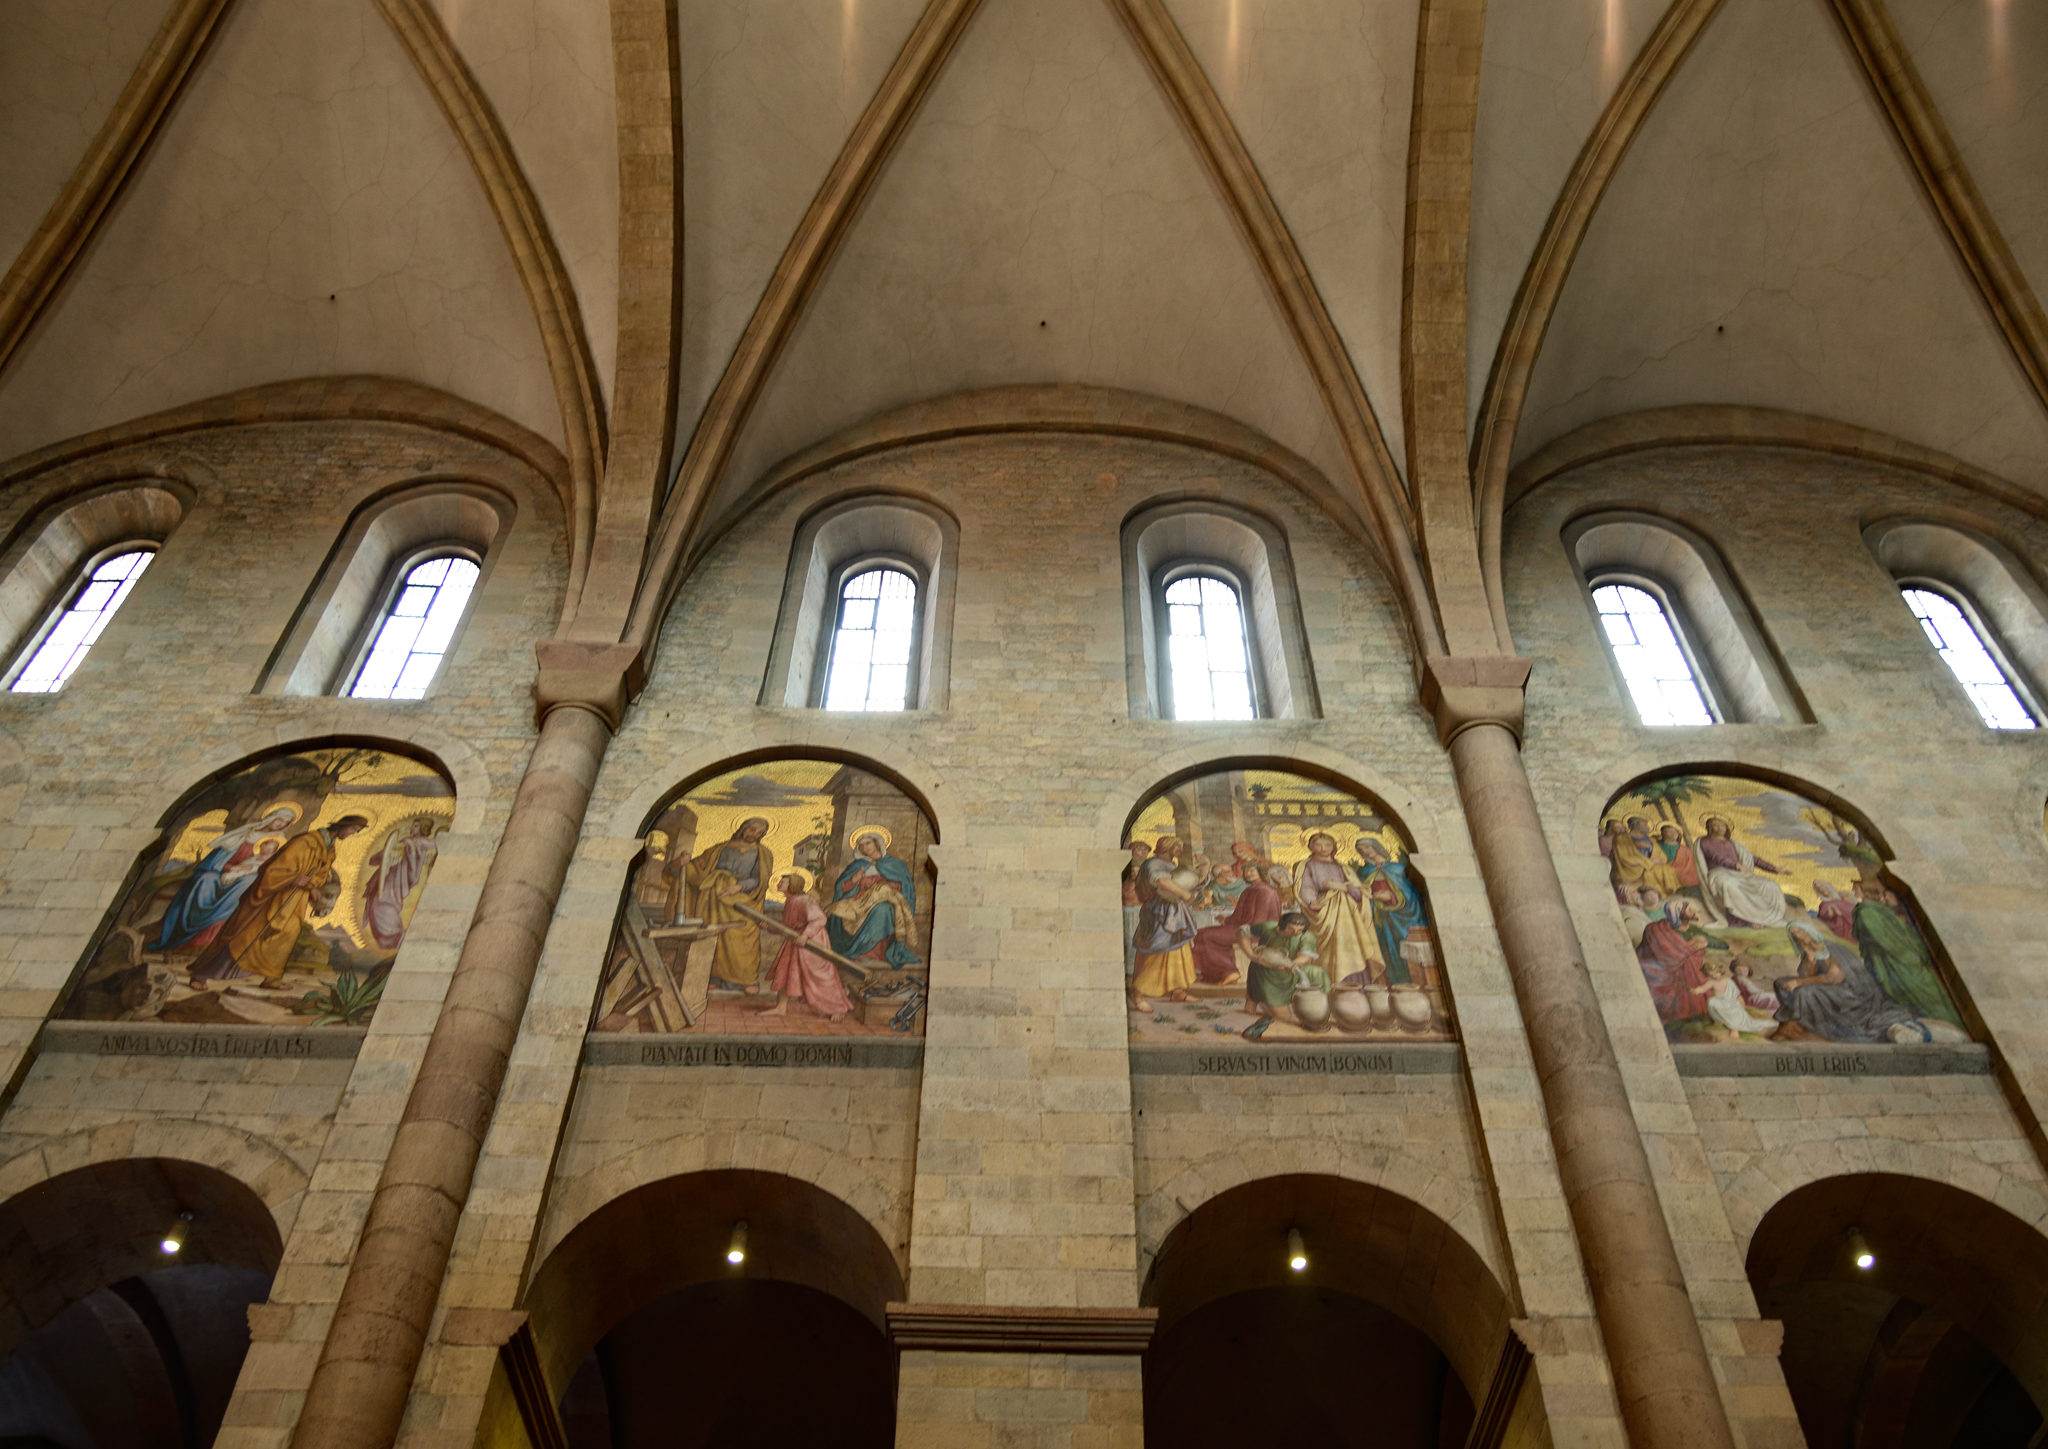
The blind arcade between the nave arches and the clerestory windows, which is adorned with paintings from the Gospels, was an innovation at the time. Triforum and Clerestory

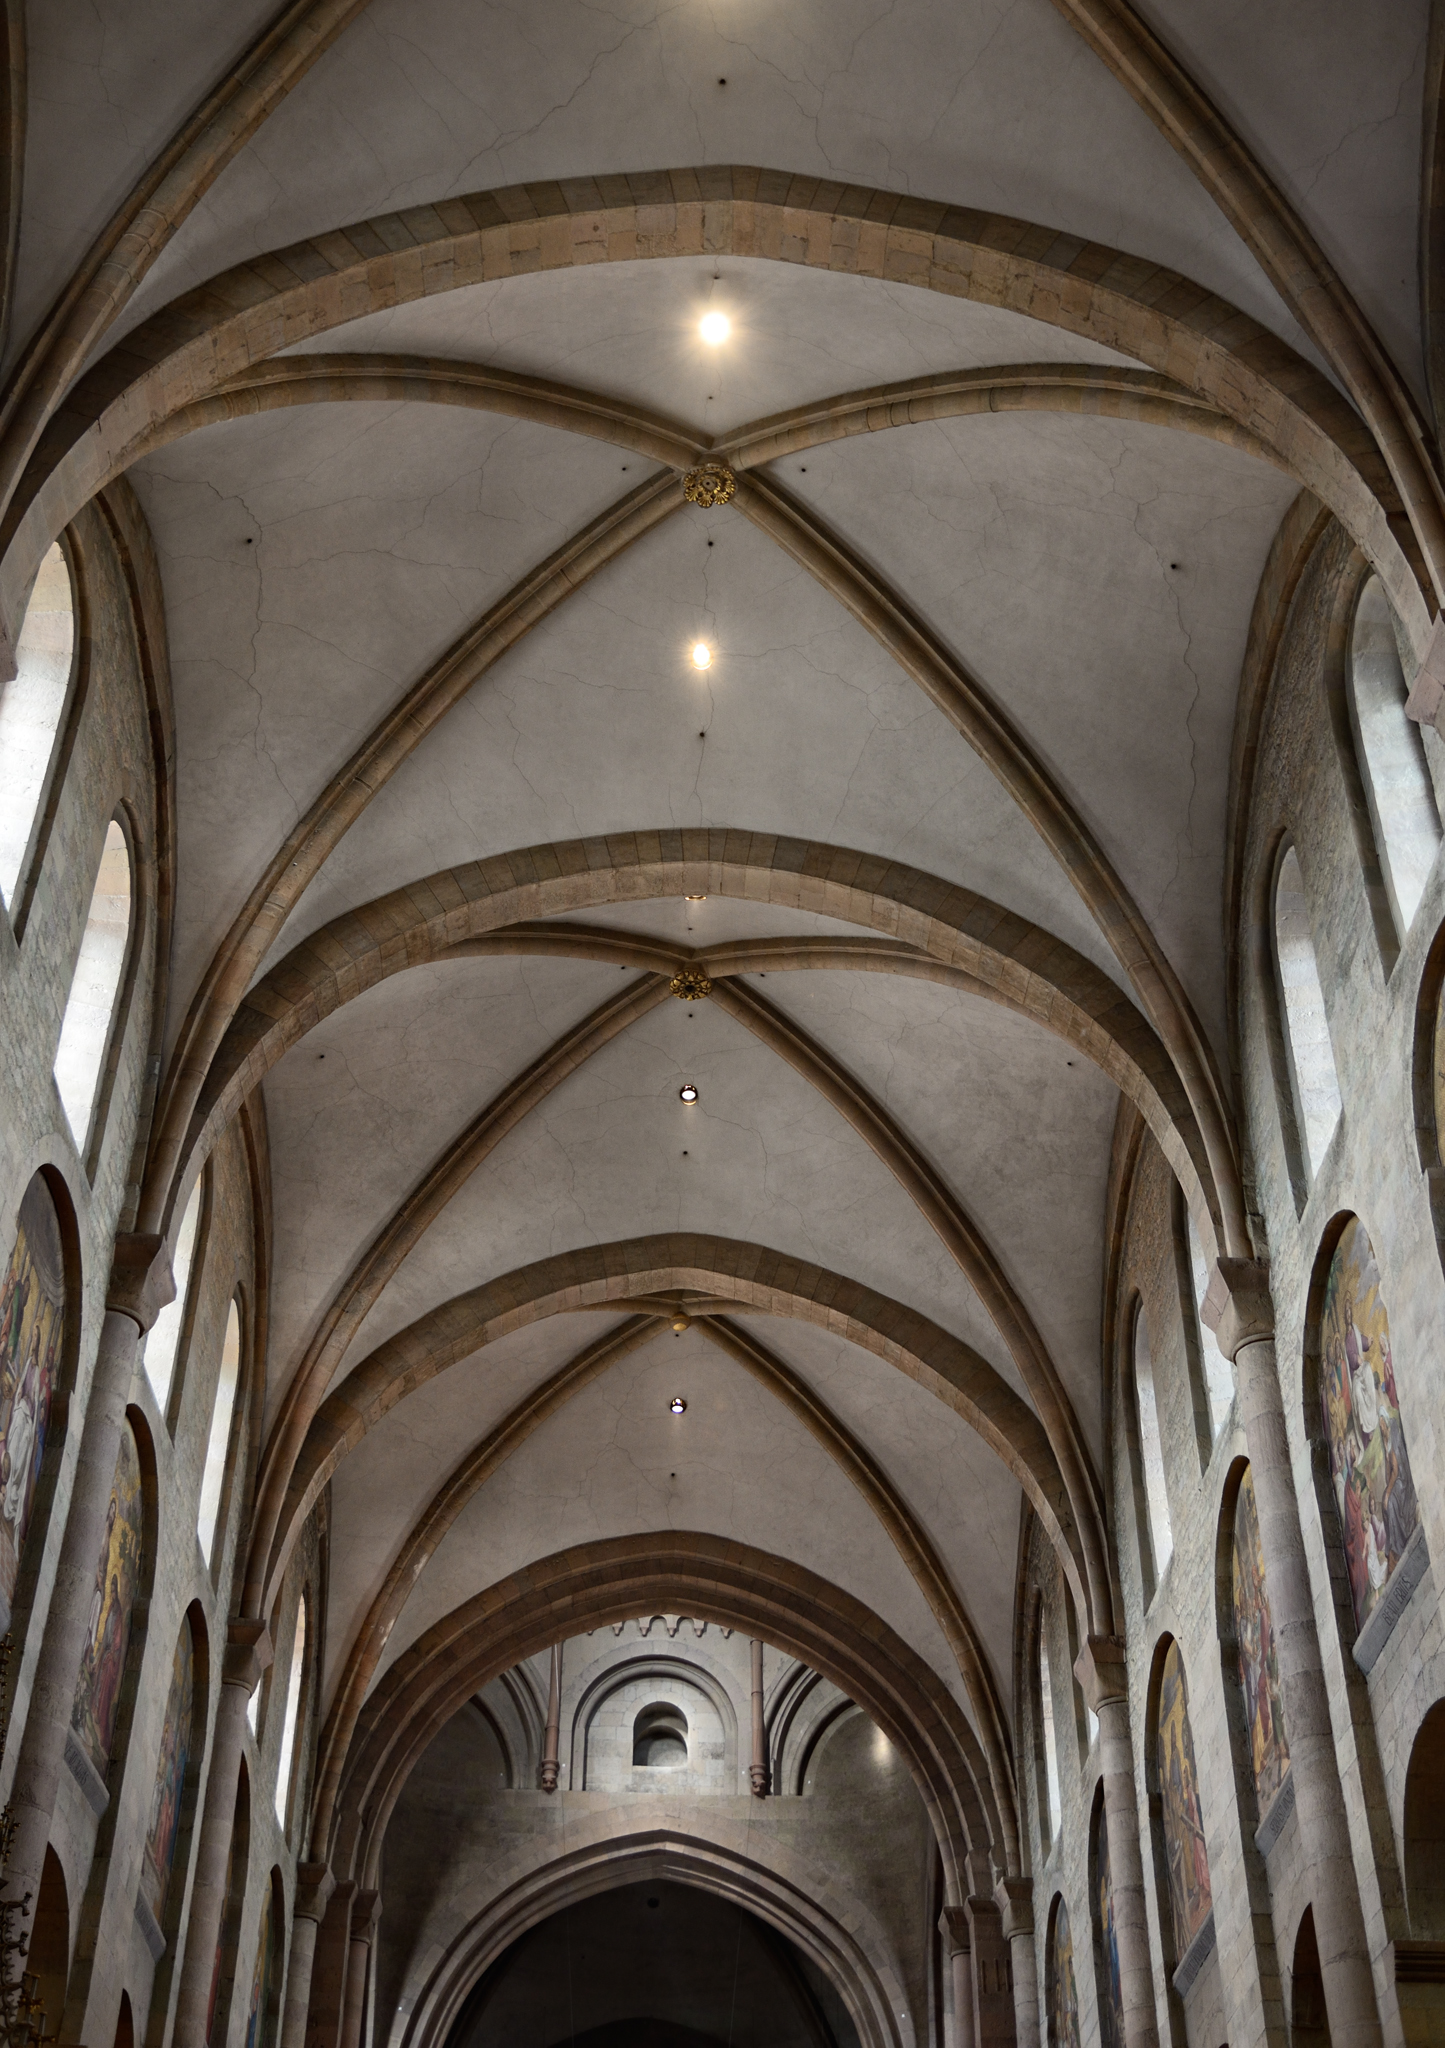
The original building had a flat ceiling. The ribbed vaulting was installed in the late 12th century. This innovation seems to have come late to the Rhine churches. Such vaulting was already in use as early as the 11th century in England. The half-cylinder columns added to the inside of the rectangular columns support the vaults. Ribbed Vaults

A number of german churches built in this time period had chancels/apses on both the west and east ends. In the case of Mainz the more elaborate chancel, is in the west and the pews face that direction. West Chancel

The Romanesque core has been obscured somewhat by later accretions. Numerous monuments and decorative additions come from the high gothic and baroque ages. The transepts especially have numerous memorials in later styles (note also the early 21st century push-broom resting against the column in the background). _D6A5852

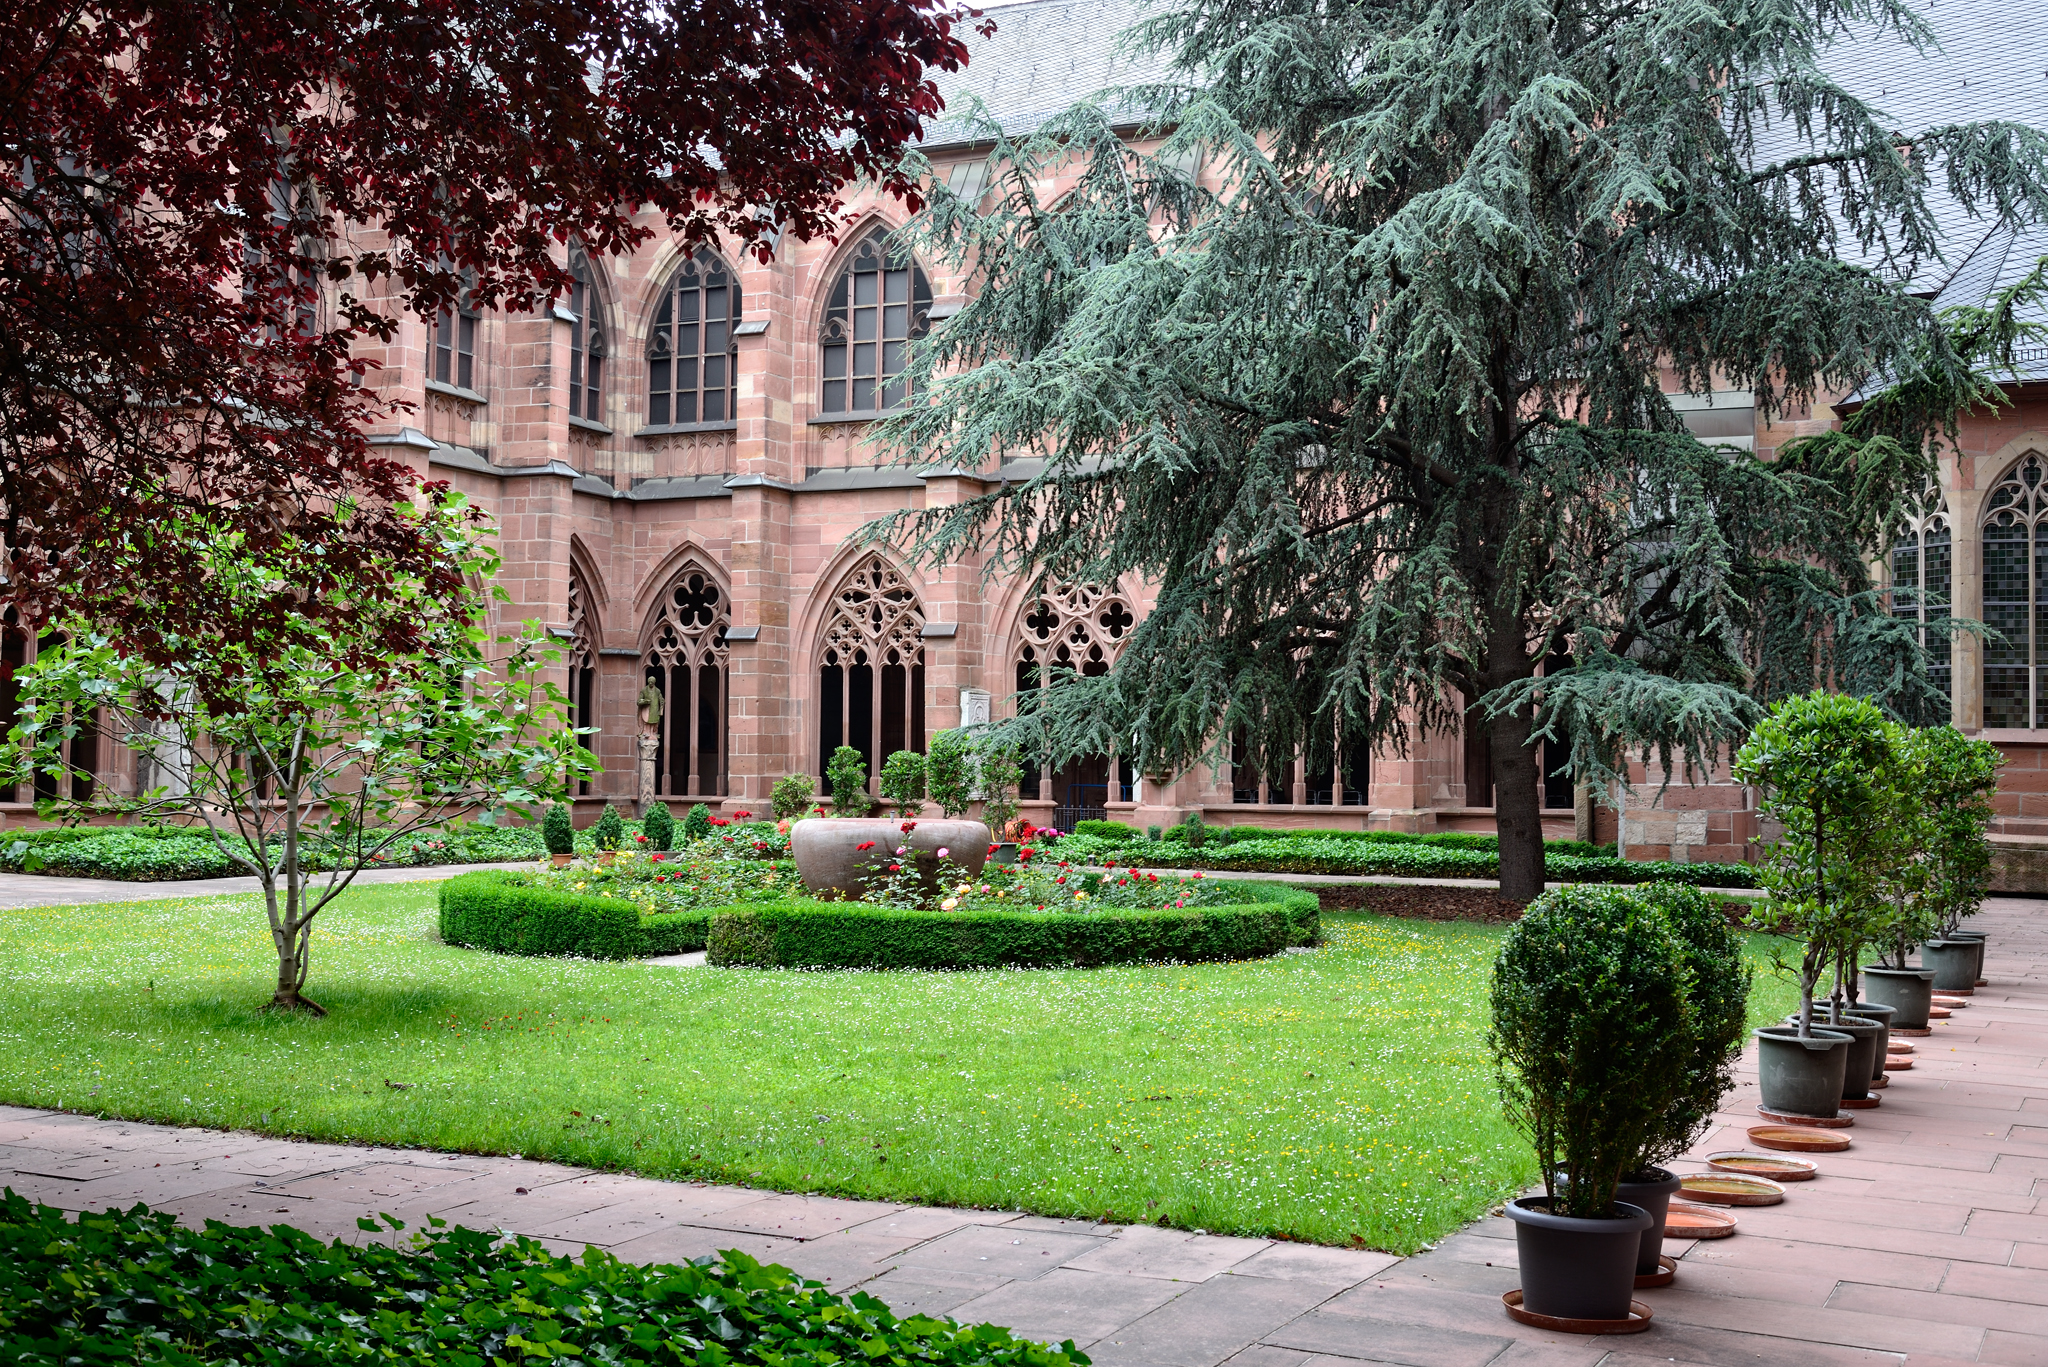
Chapels, funded by noble patrons who wanted to memorialize themselves, were added in the 13th century with large gothic windows, seen from the cloister in the image below, but many of these are shaded by buildings around the cathedral and do not add much light to the interior. This issue of patronage also gives one pause to consider the mixed personal and religious motives of donors.Cloister and Gothic Windows

Still today there are further additions, including a number of modern colored glass windows that to my eye clash a bit with the older elements. _D6A5701

Most other large churches from this age in western Europe were replaced at one time or another with newer, gothic structures. Together with Speyer and Worms, this church is a special representative of an important architectural style and a testament to the faith of those who built and rebuilt it.

Information Sources:

  • Ernst Gall, Cathedrals and Abbey Churches of the Rhine, NY,  Abrams, 1963
  • St. Martin’s Cathedral, Mainz, ISBN 978-3-7954-4383-5
  • http://www.mainz-dom.de